

Toppan Merrill
Sartell, MN
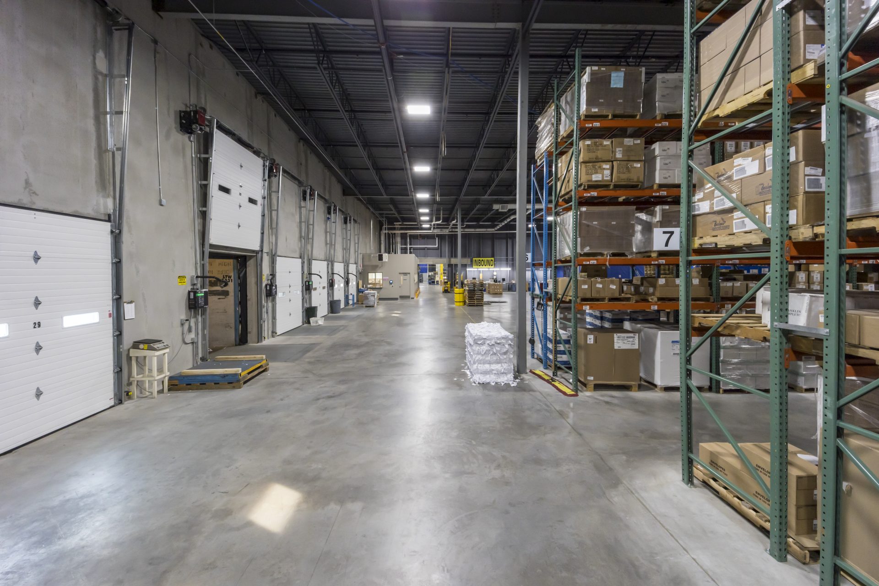
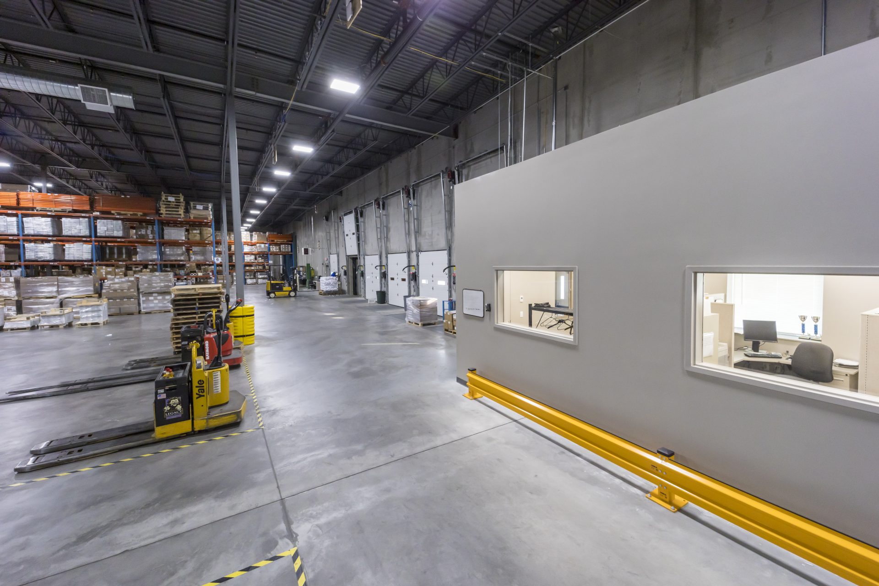
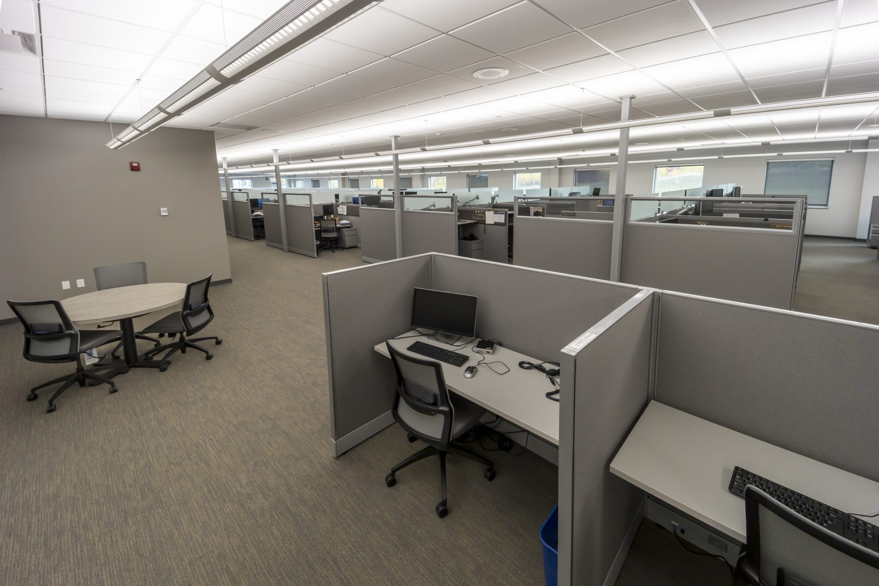
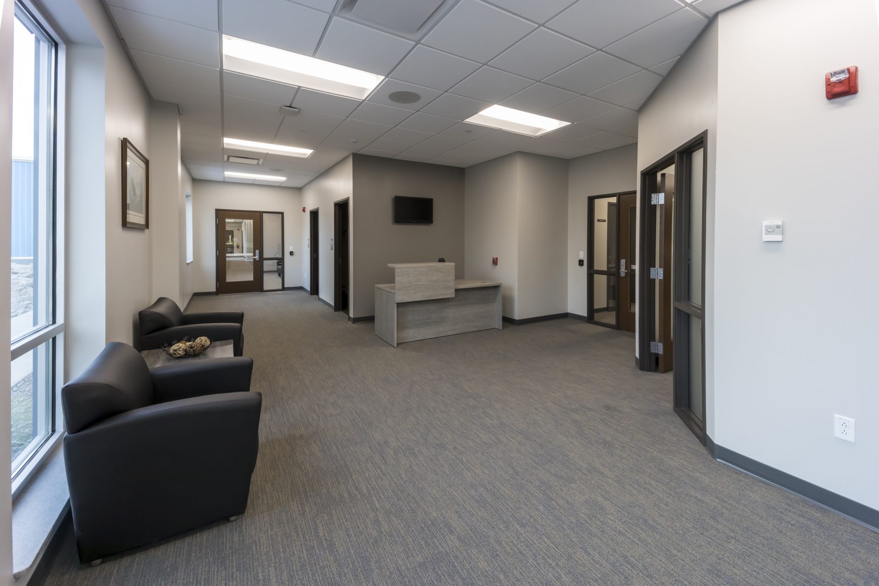
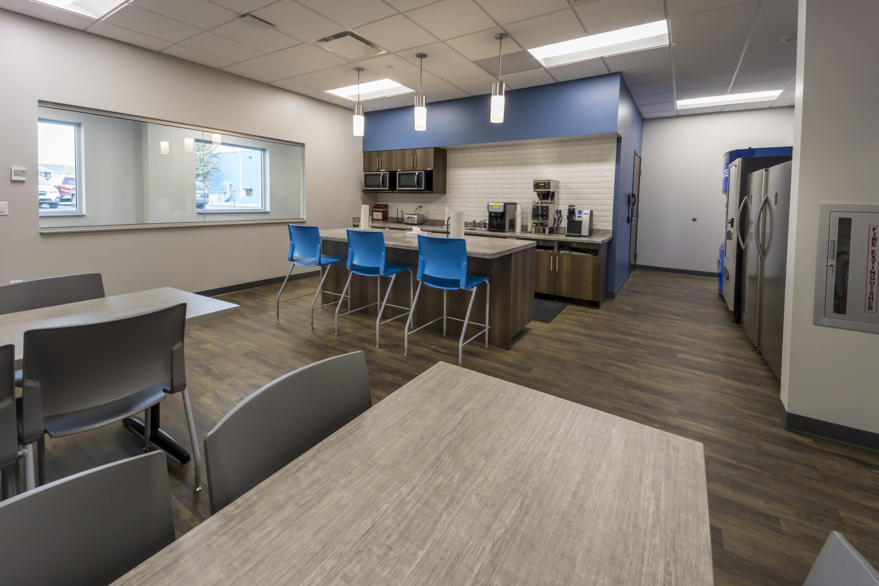
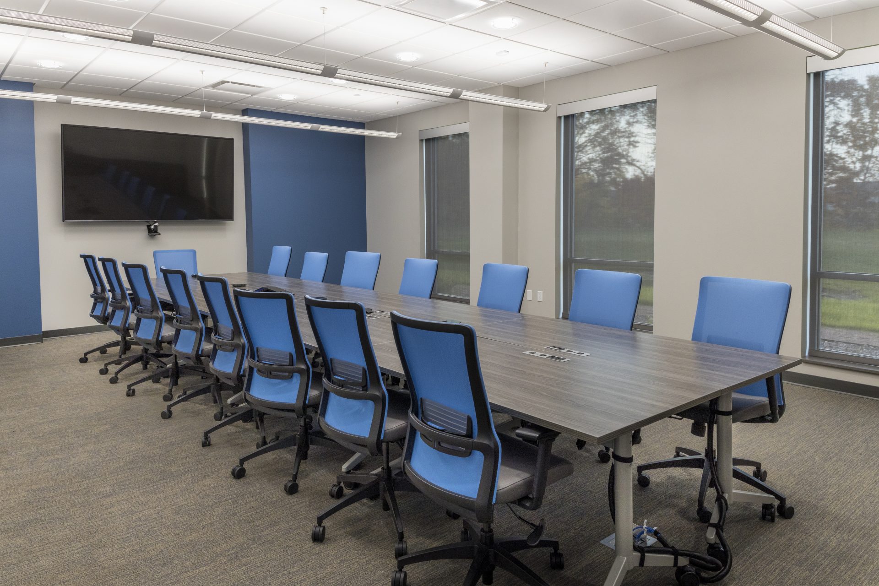
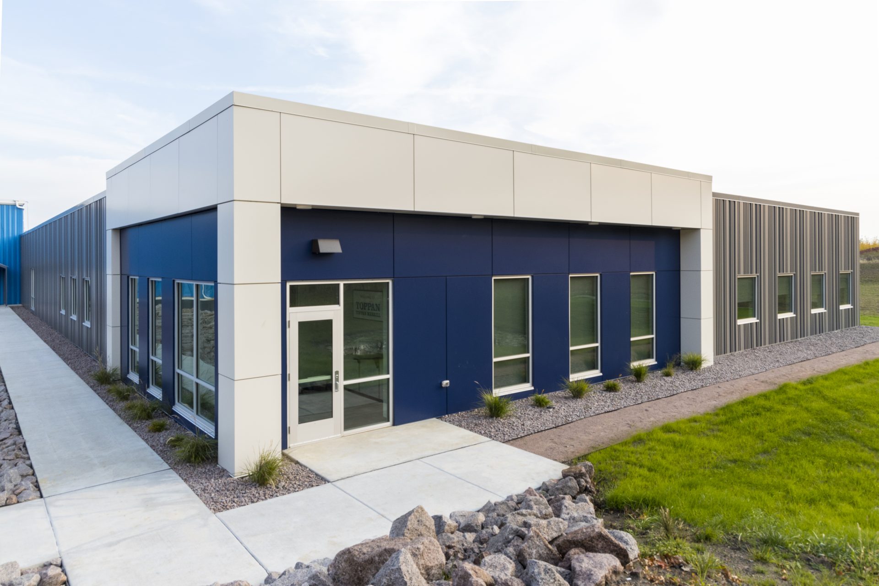
With new ownership, and rapid growth, Toppan Merrill was looking to expand its Sartell, MN printing and distribution facility. GLTArchitects worked with Toppan Merrill to explore master planning options for current and future potential growth. Phase I of the expansion included a 56,400 sf warehouse, 13,500 sf office and reconfiguration of an existing 100,000 sf printing production facility. The new warehouse addition includes high piled storage for printing materials and supplies, loading docks, and a shipping/receiving office area. The existing print production space was re-configured, and the existing warehouse was converted to print production space to increase capacity and printing capabilities in the facility. The new office addition provides additional space and improved amenities for the current and growing staff needs.
GLTArchitects worked with Toppan Merrill to explore master planning options for current and future potential growth.