

Stearns Electric Association
Melrose, MN
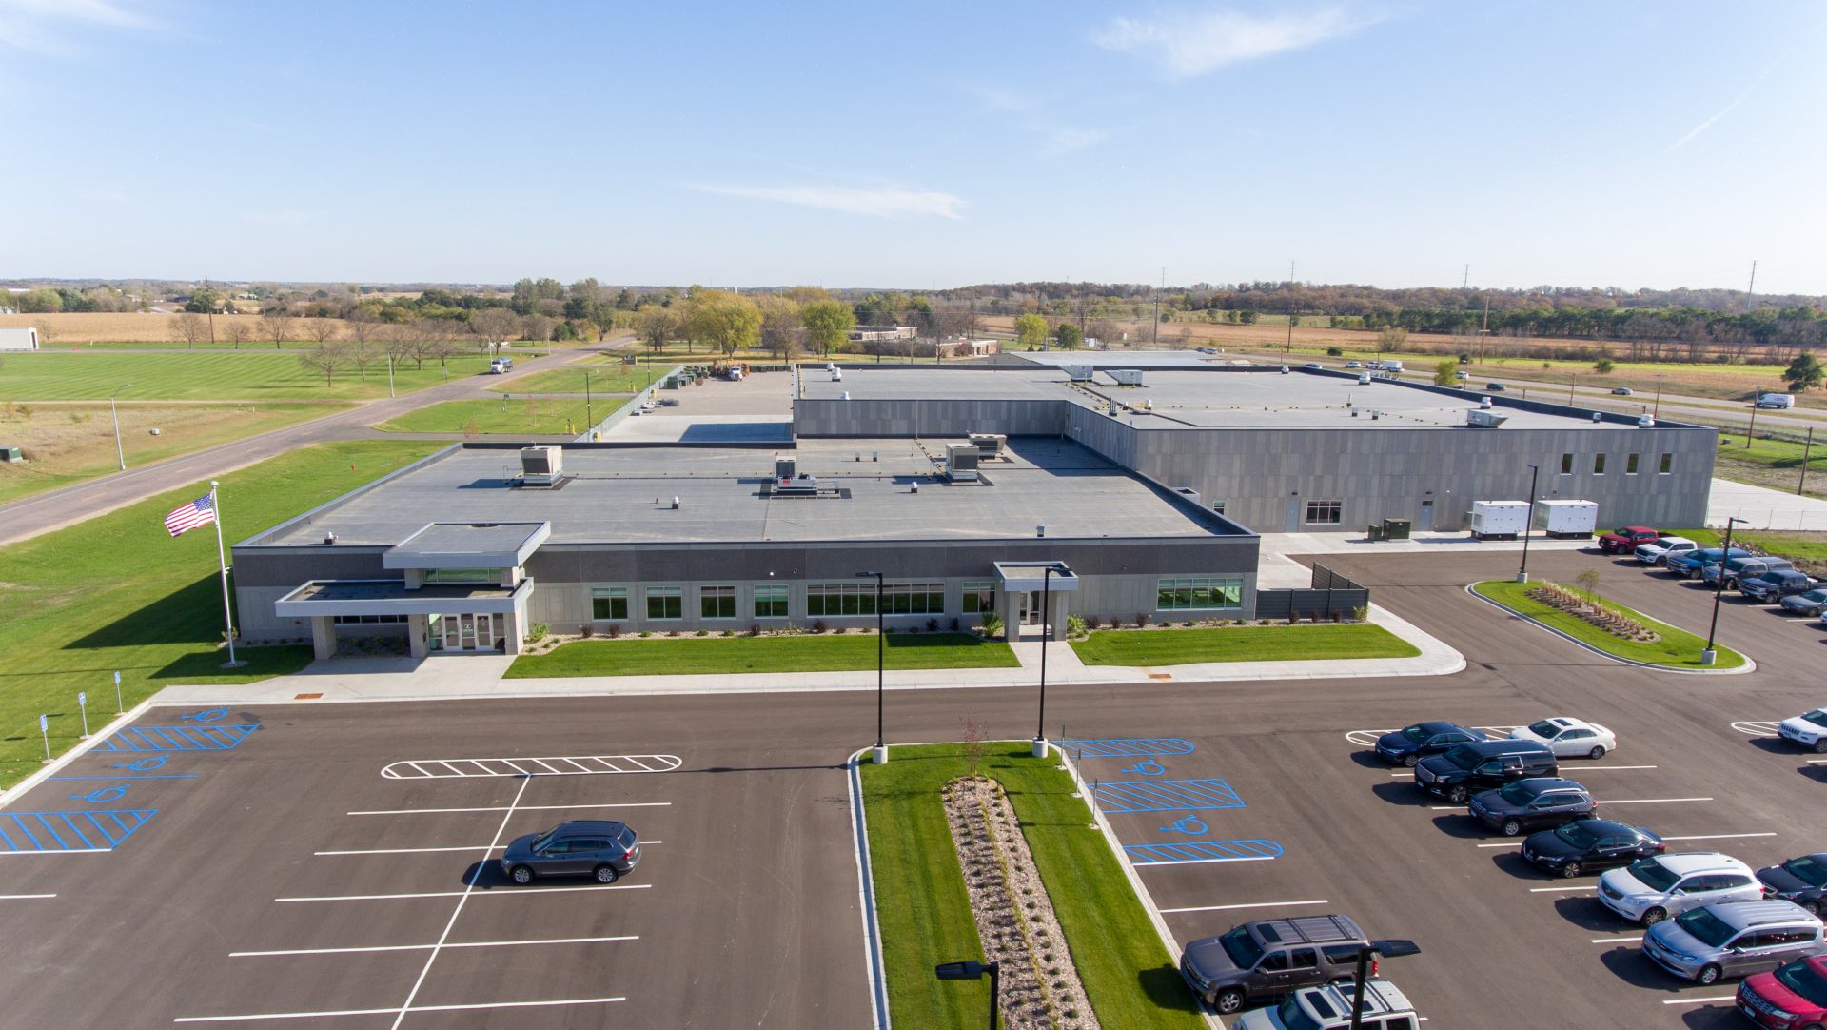
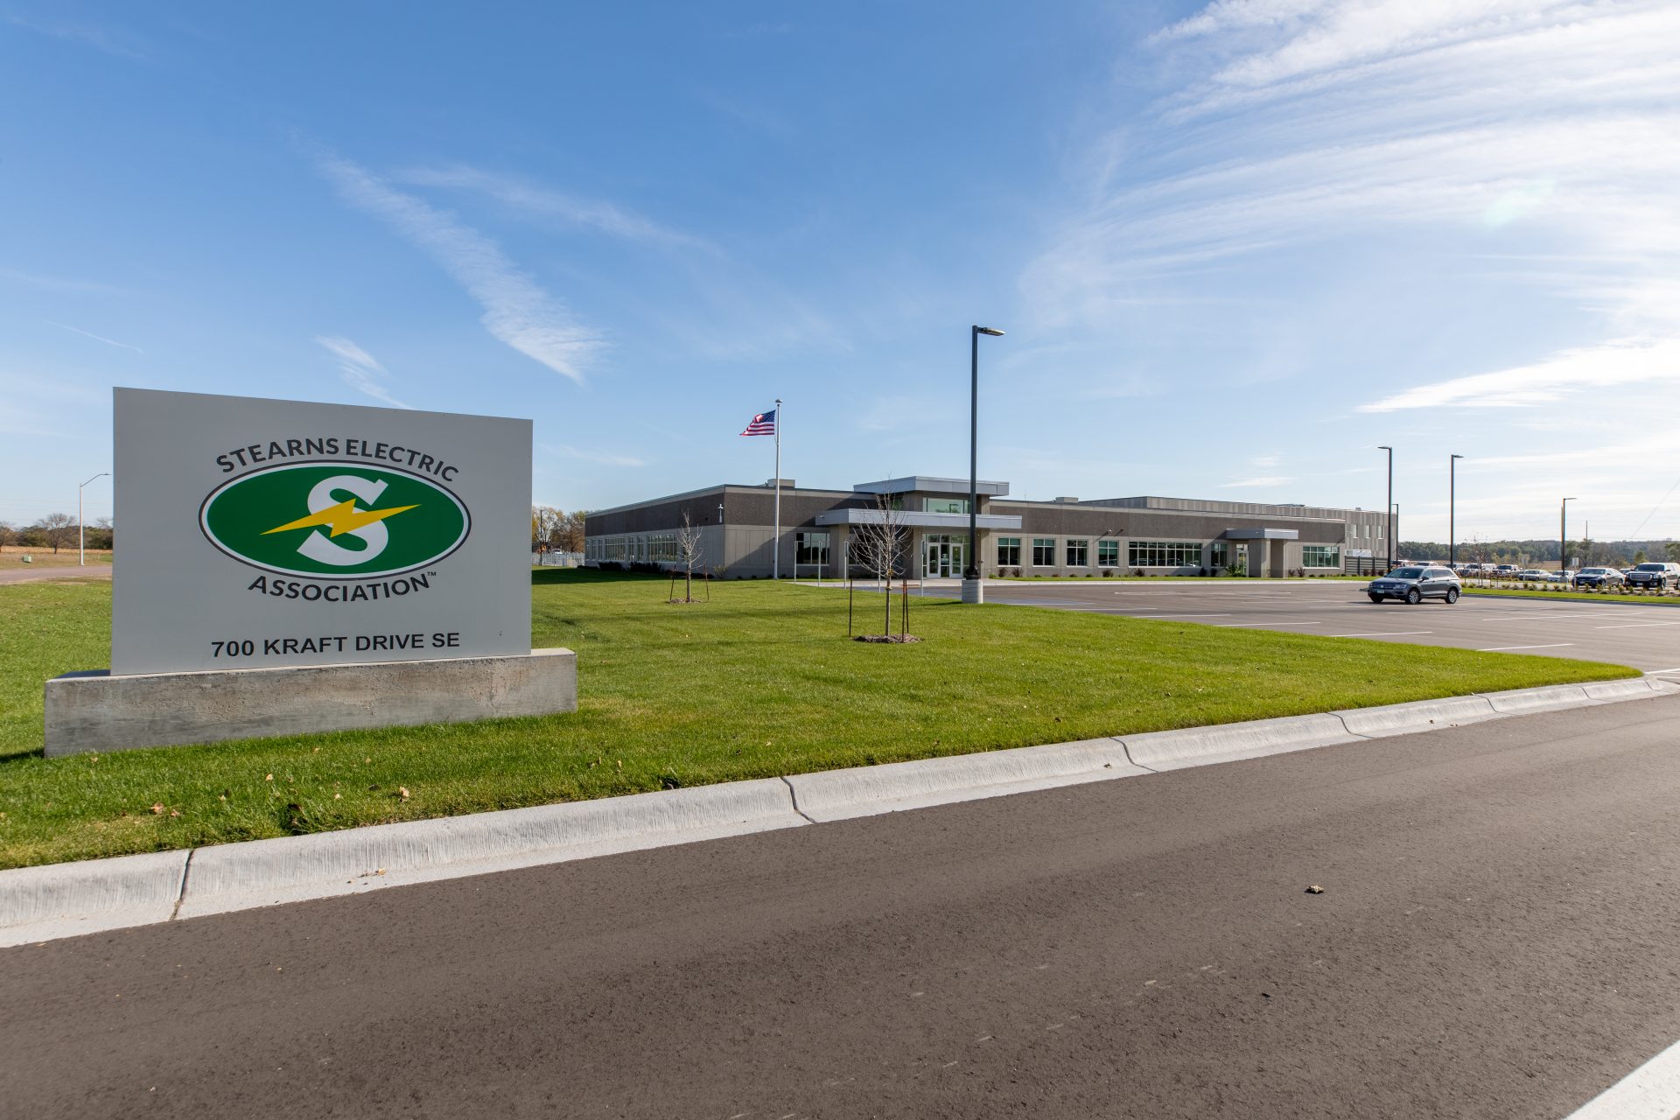
Stearns Electric Association desired a highly functional, yet cost effective facility, that represents their values and dedication to providing value for their members. GLTArchitects also led the effort to contact and solicit proposals from local area construction managers to assist with estimating and overseeing construction.
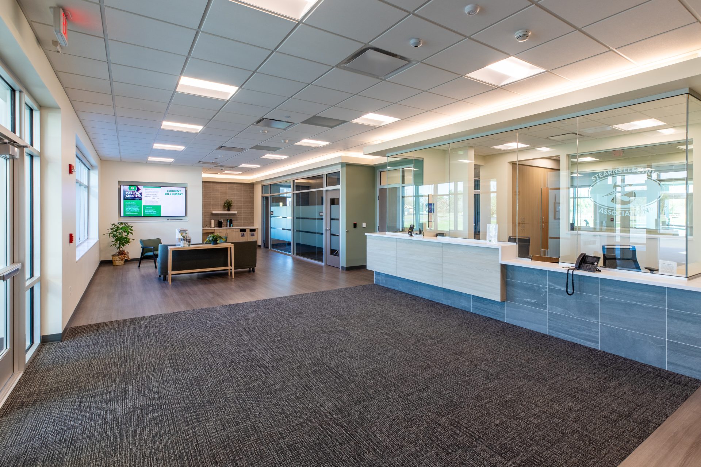
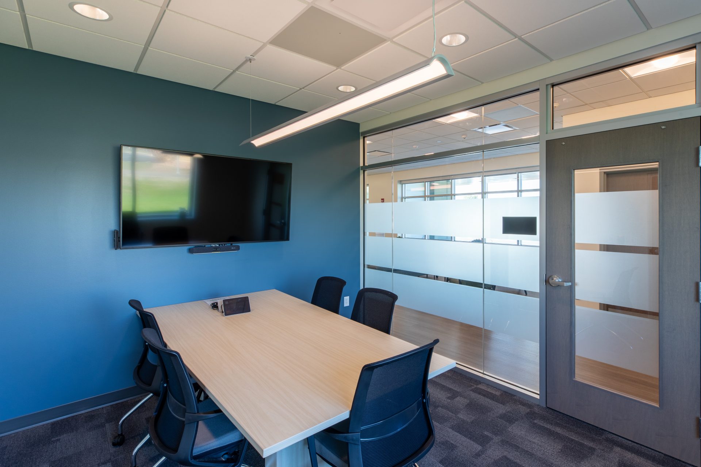
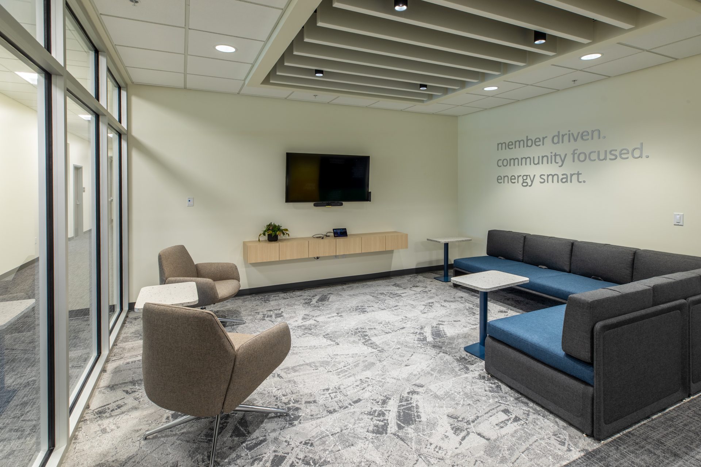
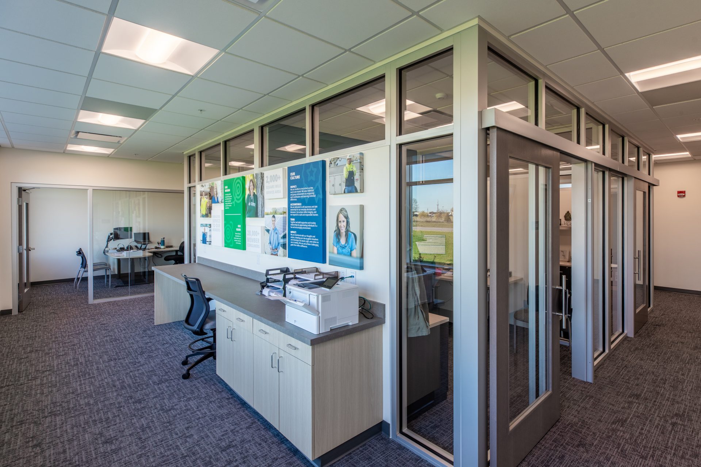
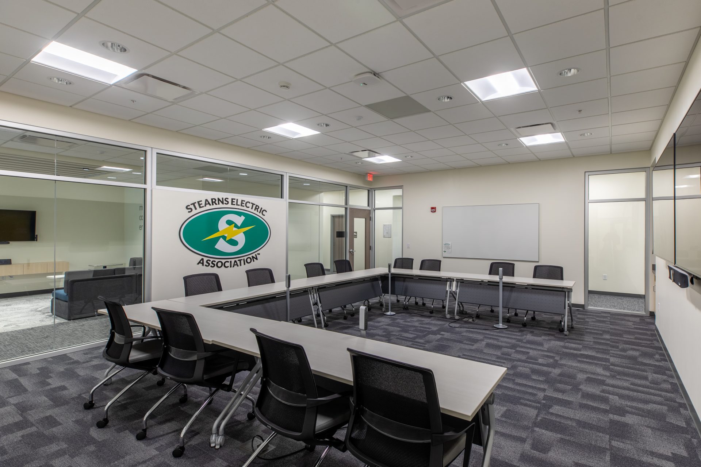
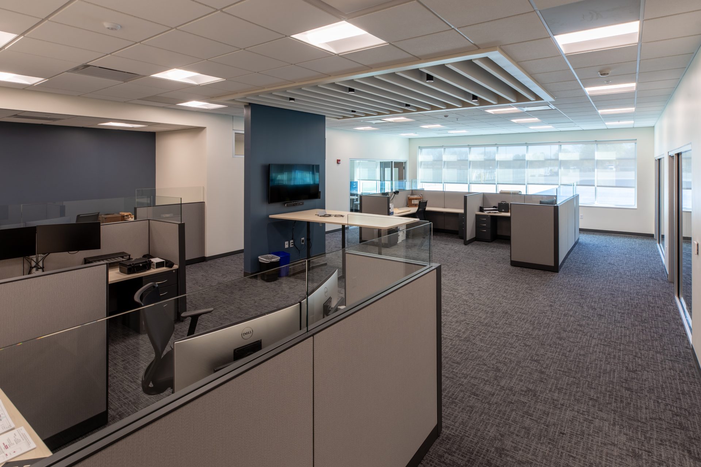
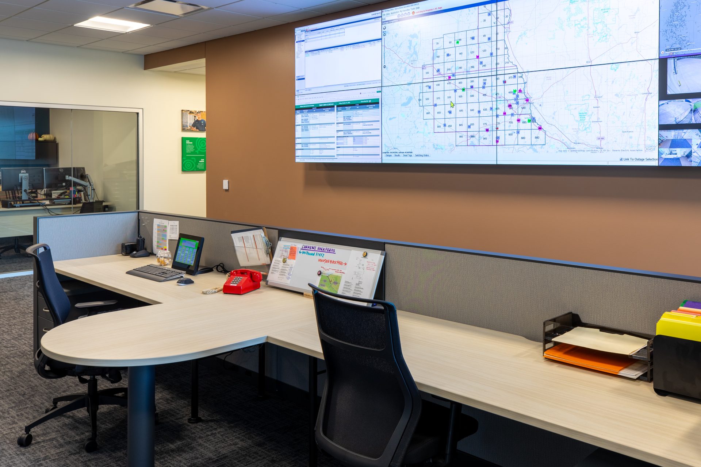
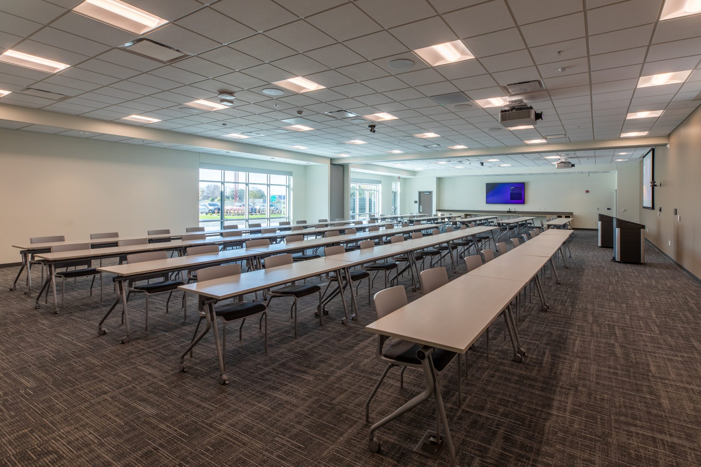
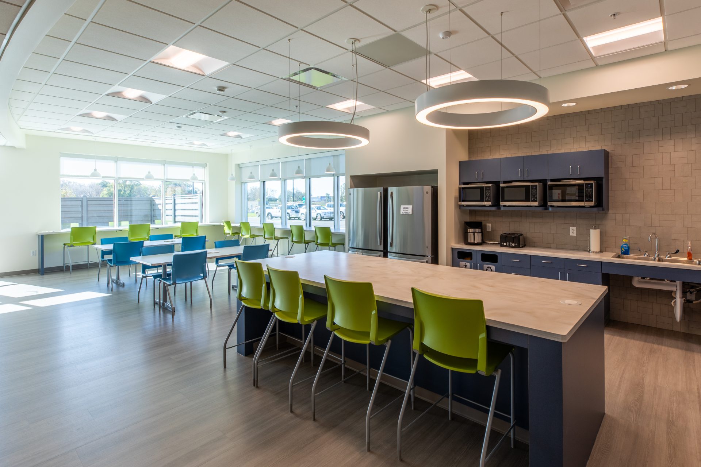
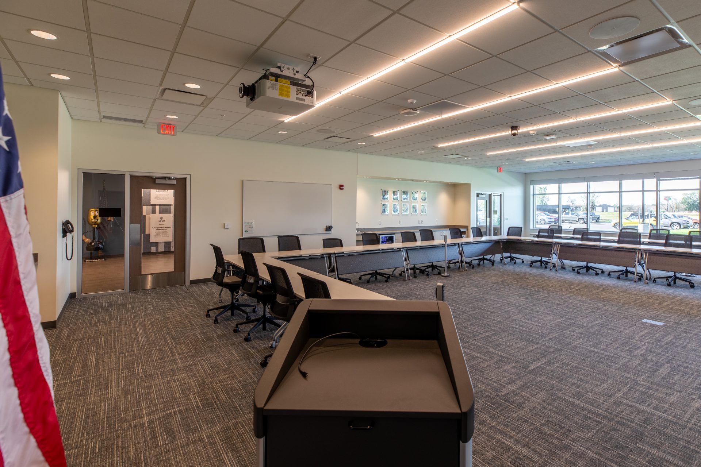
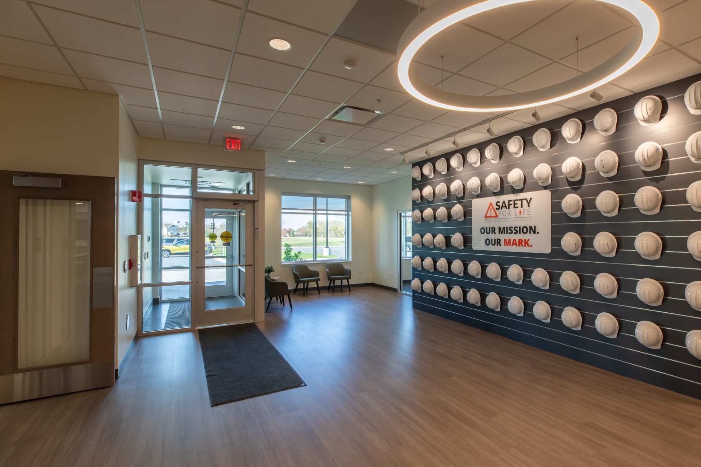
The 28,100-sf office space provides space for member services, operations, engineering and dispatch, professional services, finance, and IT. Common areas include hoteling spaces, break room, a large re-configurable meeting room, exercise room, and supporting spaces.
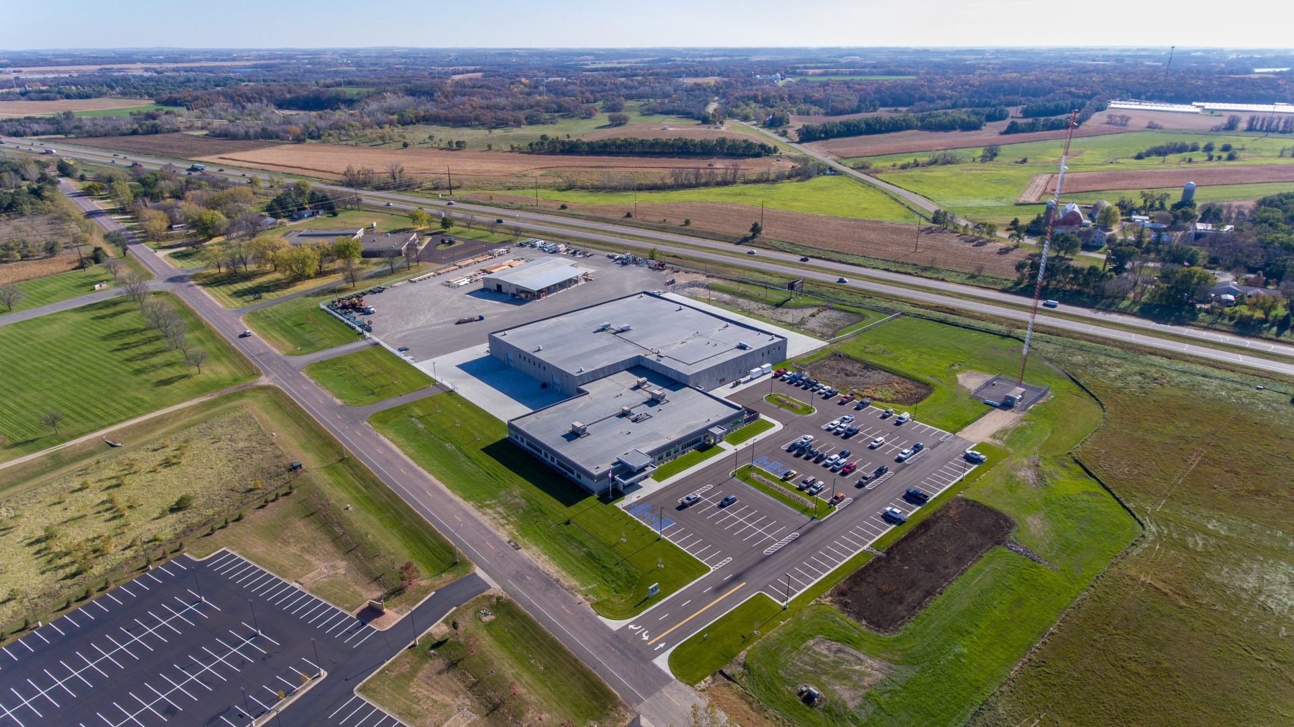
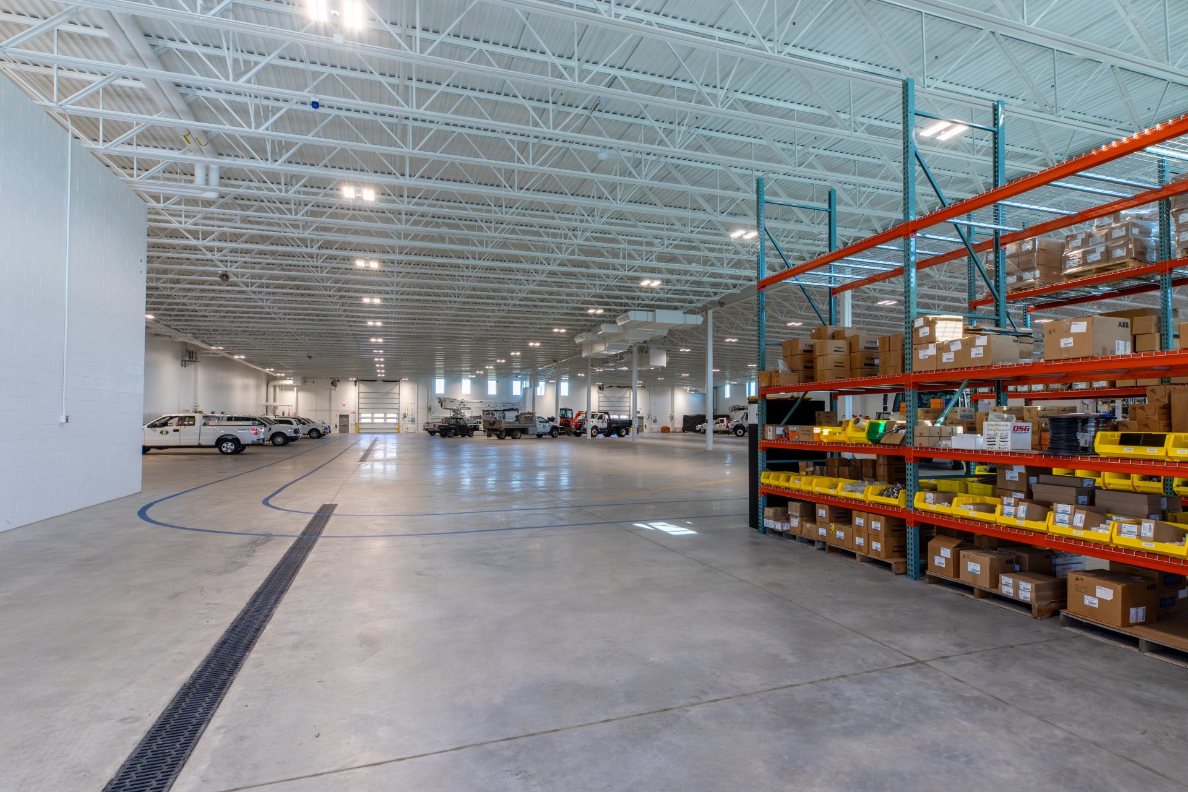
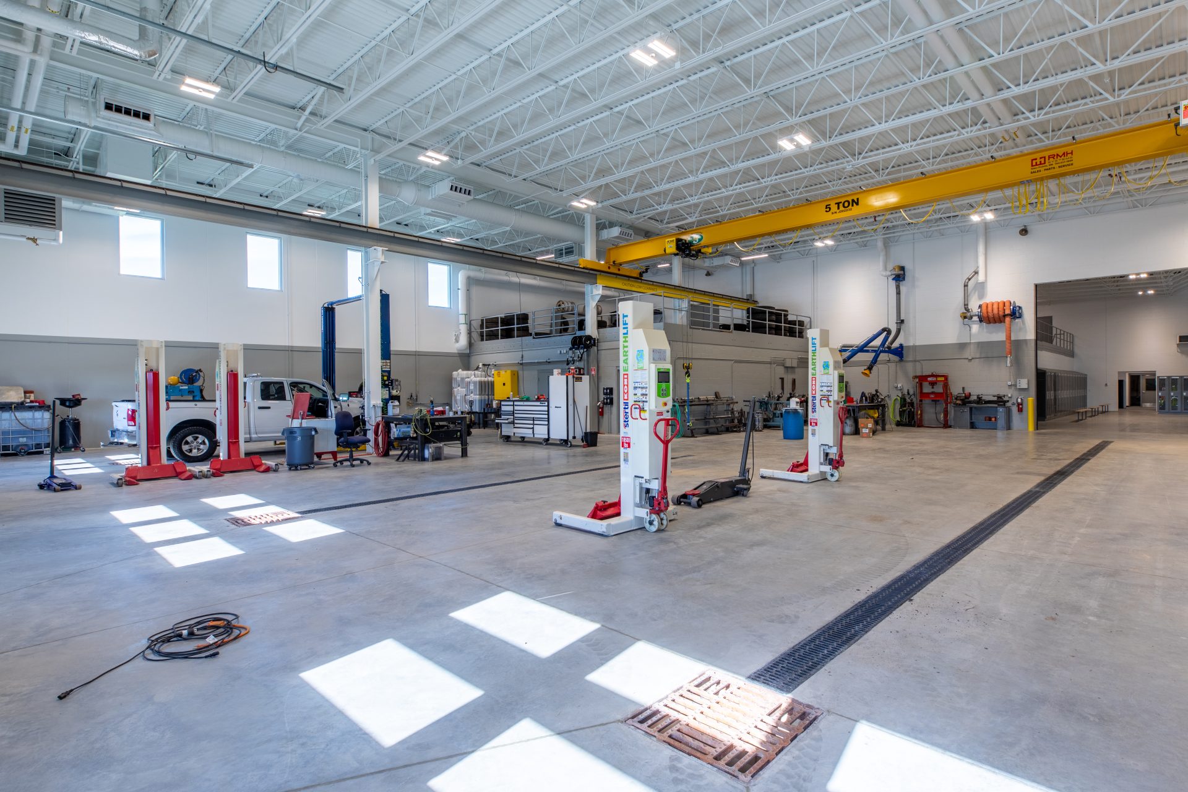
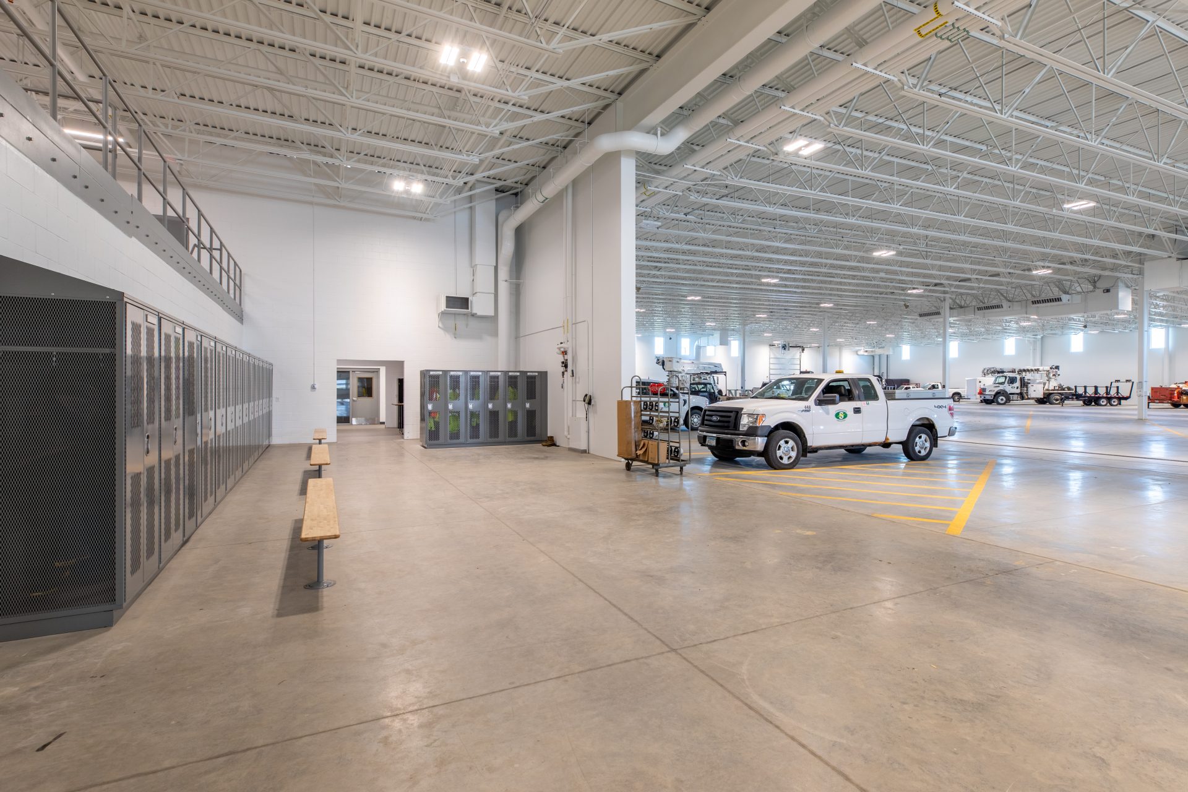
The vehicle area consists of a 59,400-sf space that includes vehicle parking, 3-station large vehicle maintenance area, warehousing, and a truck wash bay.
The site is designed to separate public and staff parking from truck and service vehicle access. A large “pole yard” provides ample space for outdoor stored materials and equipment.
The vehicle garage and outdoor storage are secured with fence and powered gate access.