

Scheels Athletic Complex
Sartell, MN
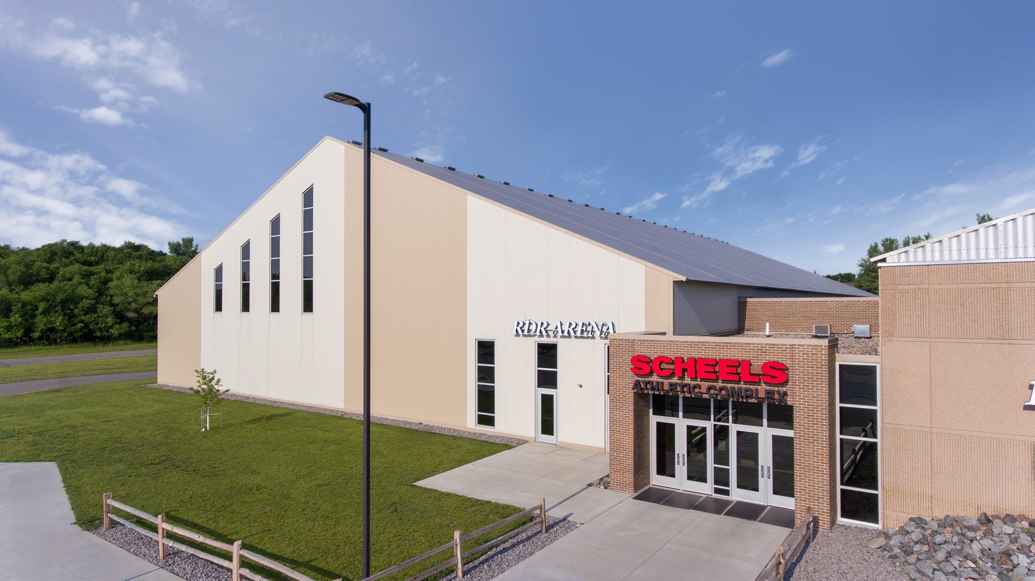
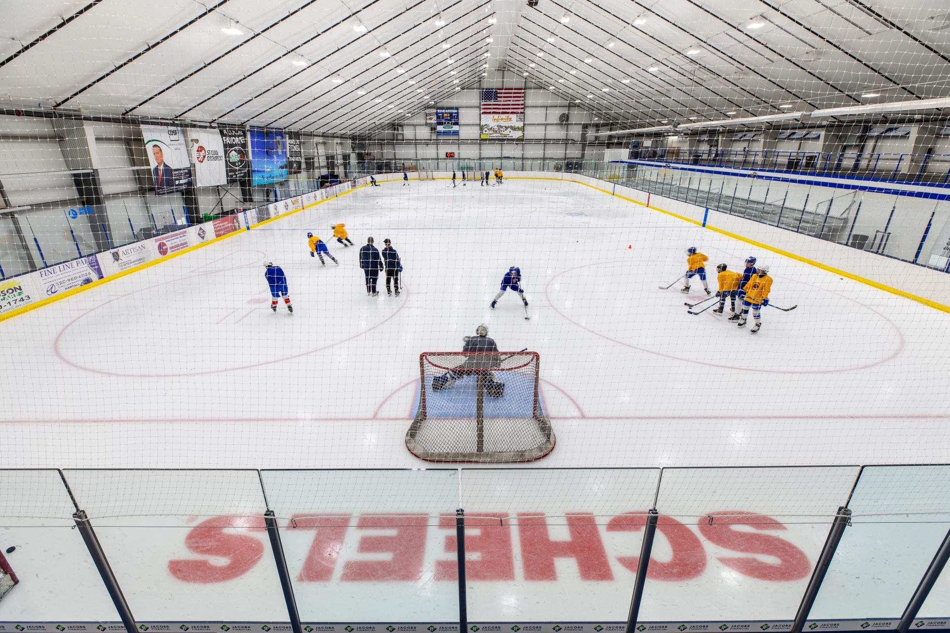
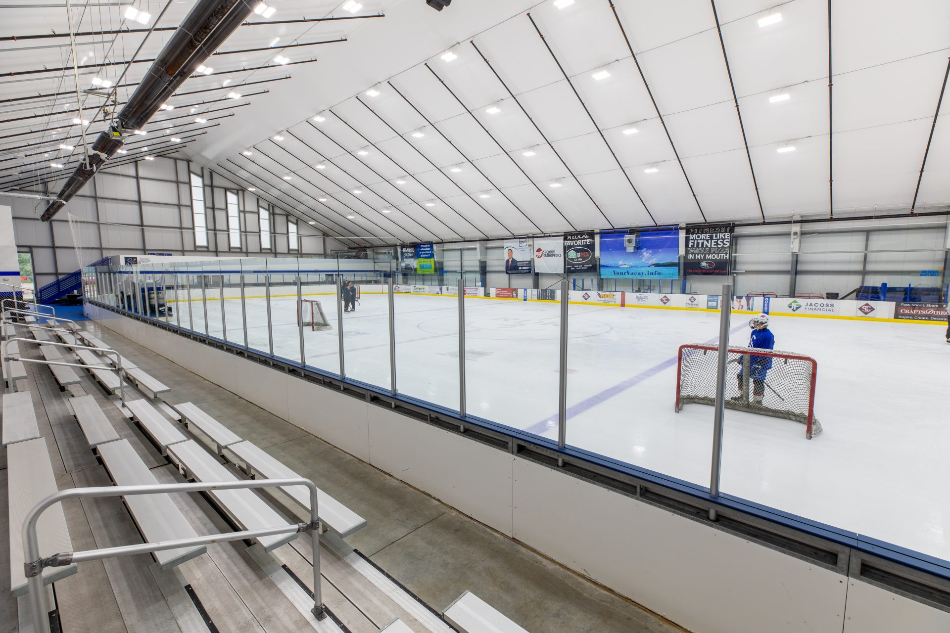
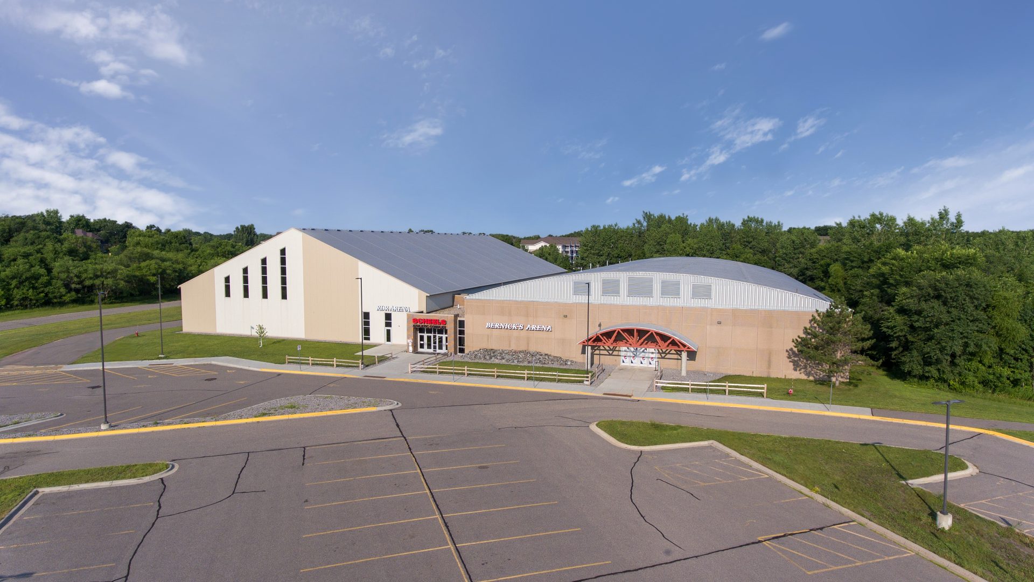
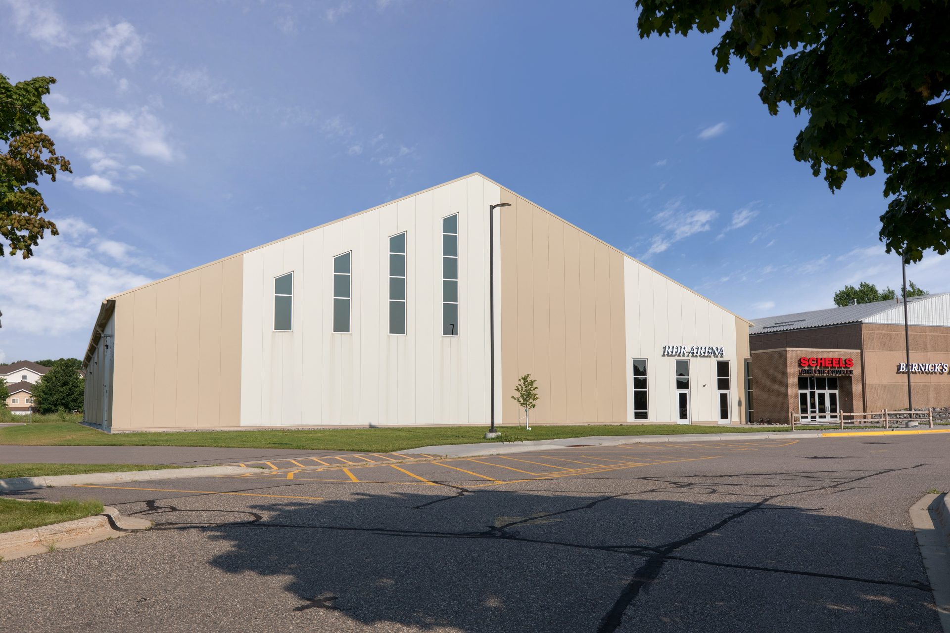
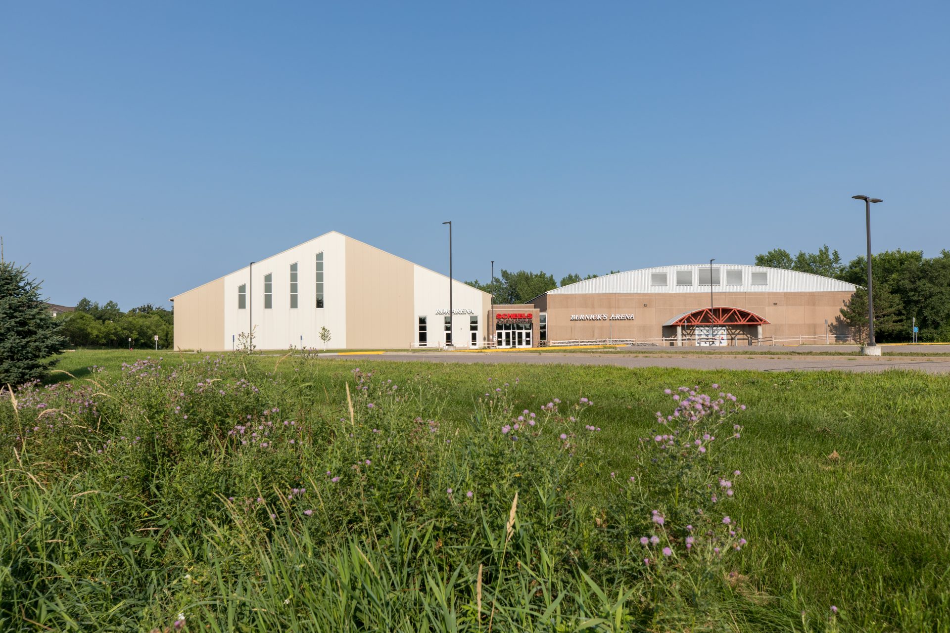
Building on a long-standing partnership with the City of Sartell, GLTArchitects designed the original community ice arena in 2003 and later returned to help expand the facility to meet growing demand for ice time and youth athletics. Motivated by the community’s passion for hockey, a group of local boosters partnered with the city to raise funds for a 35,250 SF addition, creating a second sheet of ice and transforming the facility into the Scheels Athletic Complex.
To maximize project value, Legacy Building Solutions provided an exterior shell system, including the structural steel frame, insulated metal panels, and membrane roof. GLTA was engaged to design the overall building integration, connections to the existing arena, and all interior spaces, creating a seamless expansion that functions as a unified athletic destination.
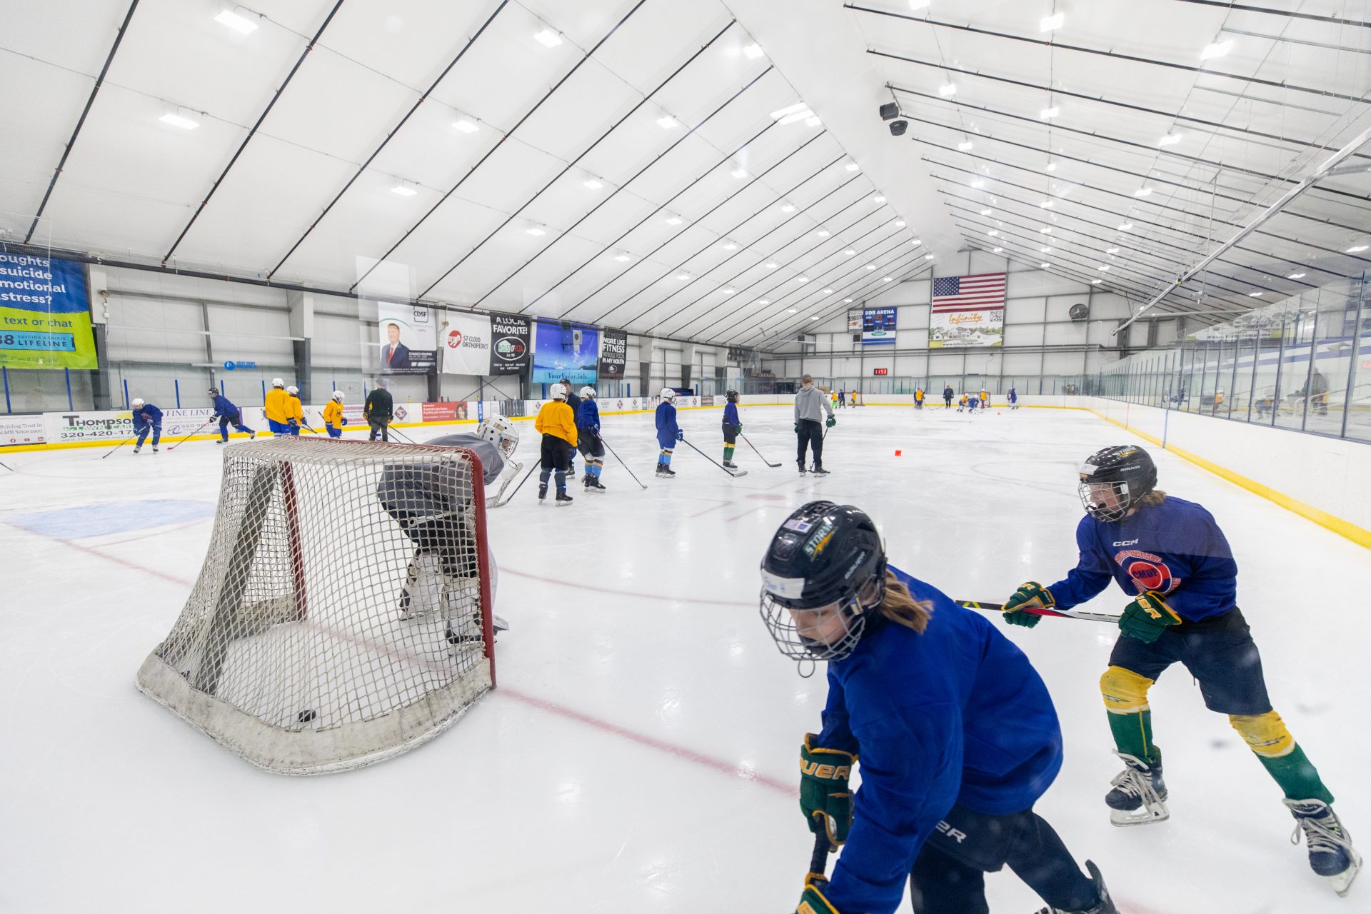
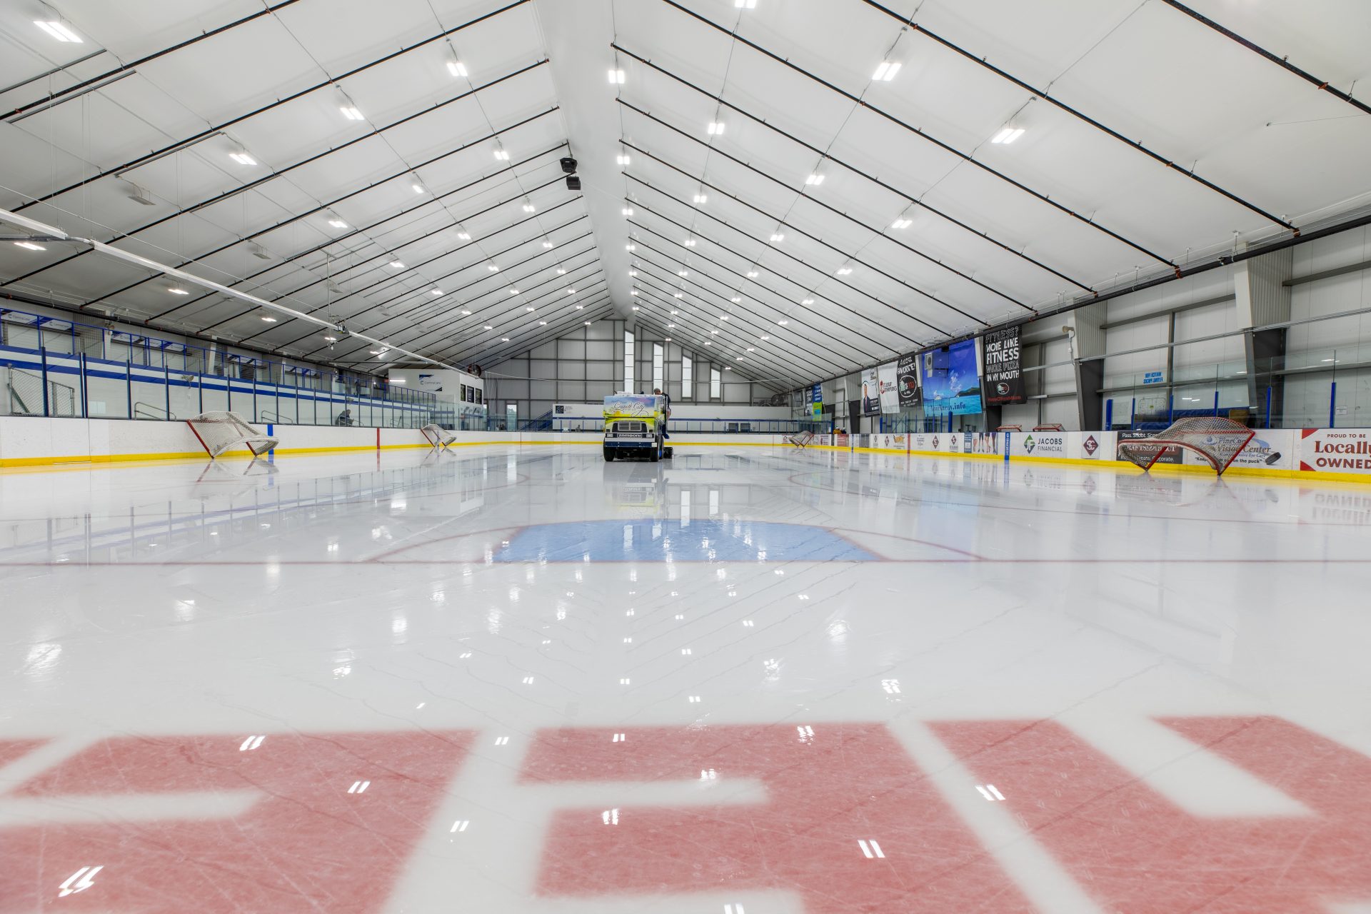
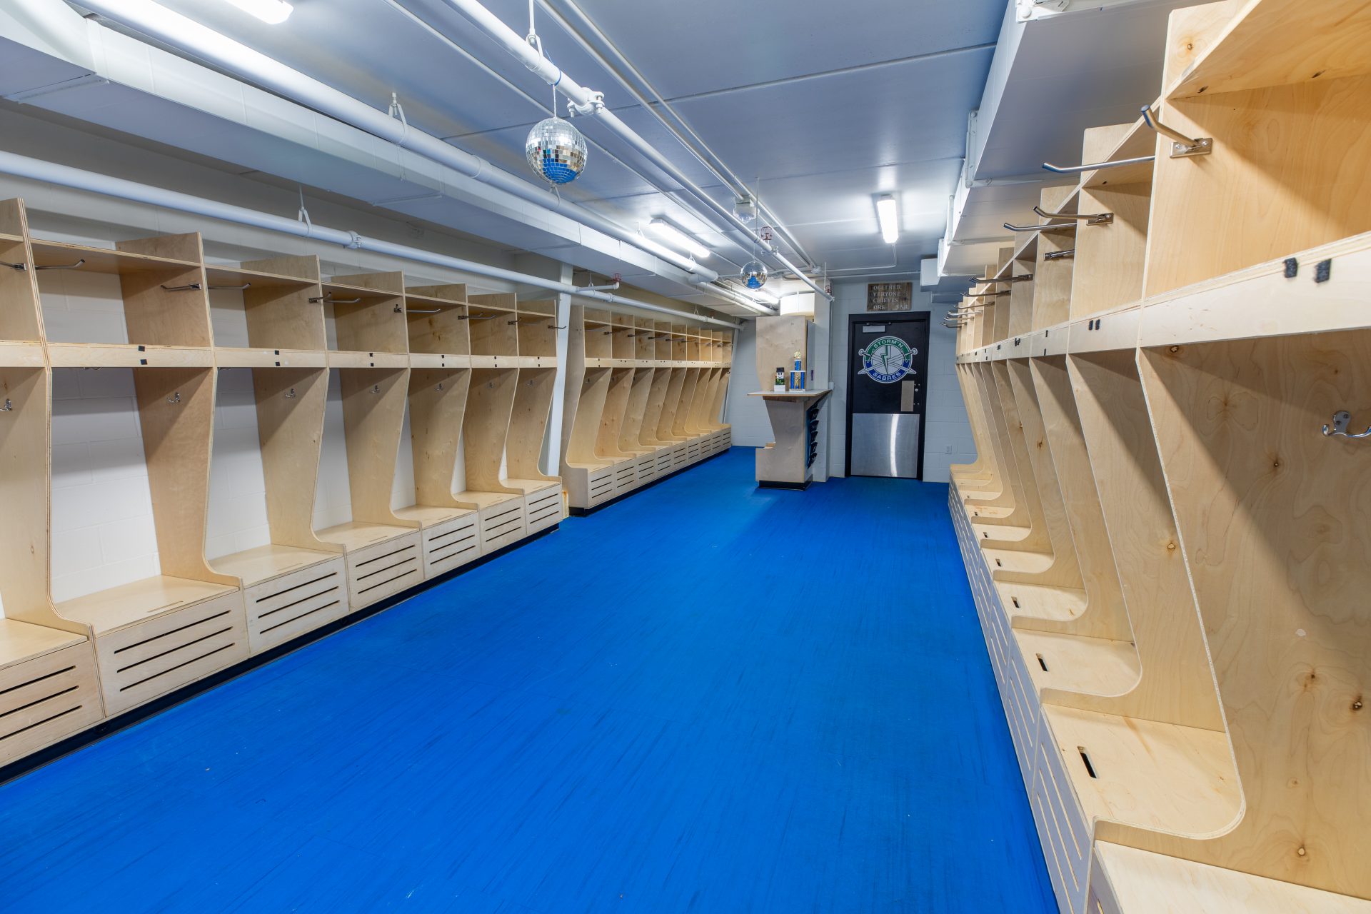
The 31,650 SF first floor is organized around a new central lobby that serves both ice arenas, improving circulation and providing a welcoming gathering space for athletes, families, and spectators. The addition includes a new ice rink, two varsity locker rooms for local high school teams, four additional locker rooms to support tournaments and training programs, and a shared ice maintenance area featuring a Zamboni room and snow dump serving both sheets of ice.
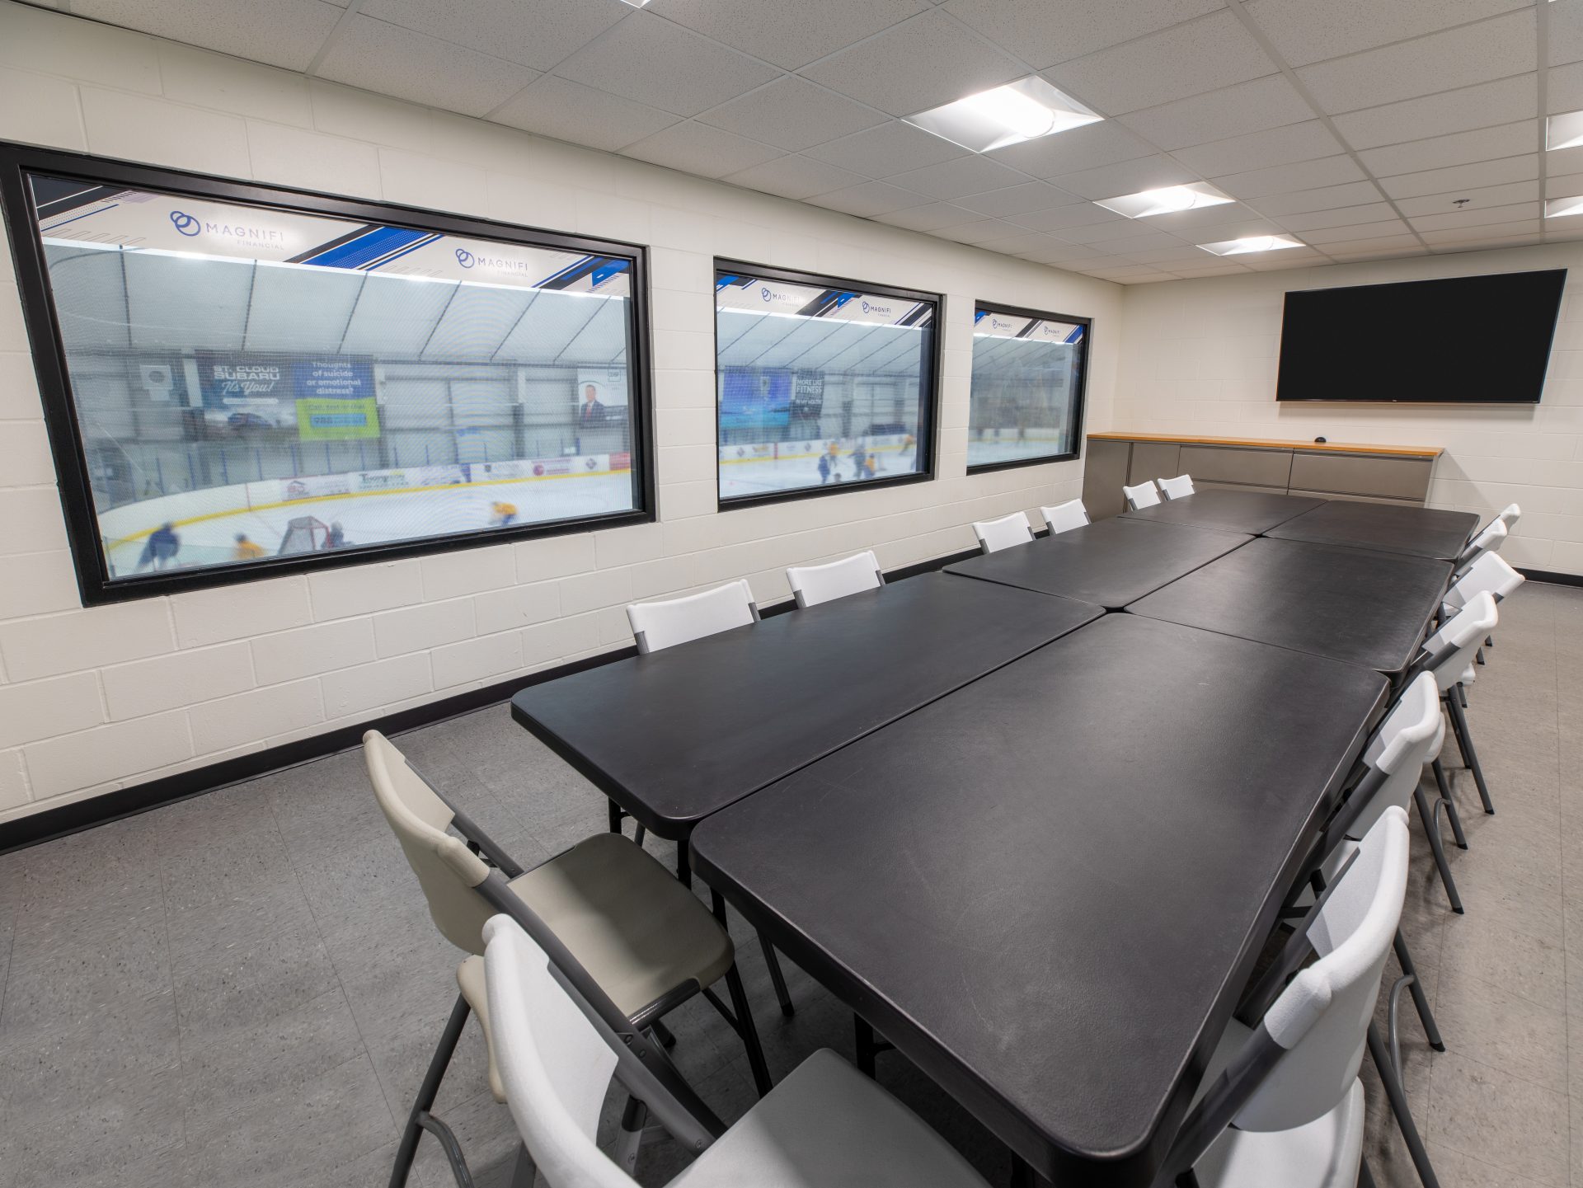
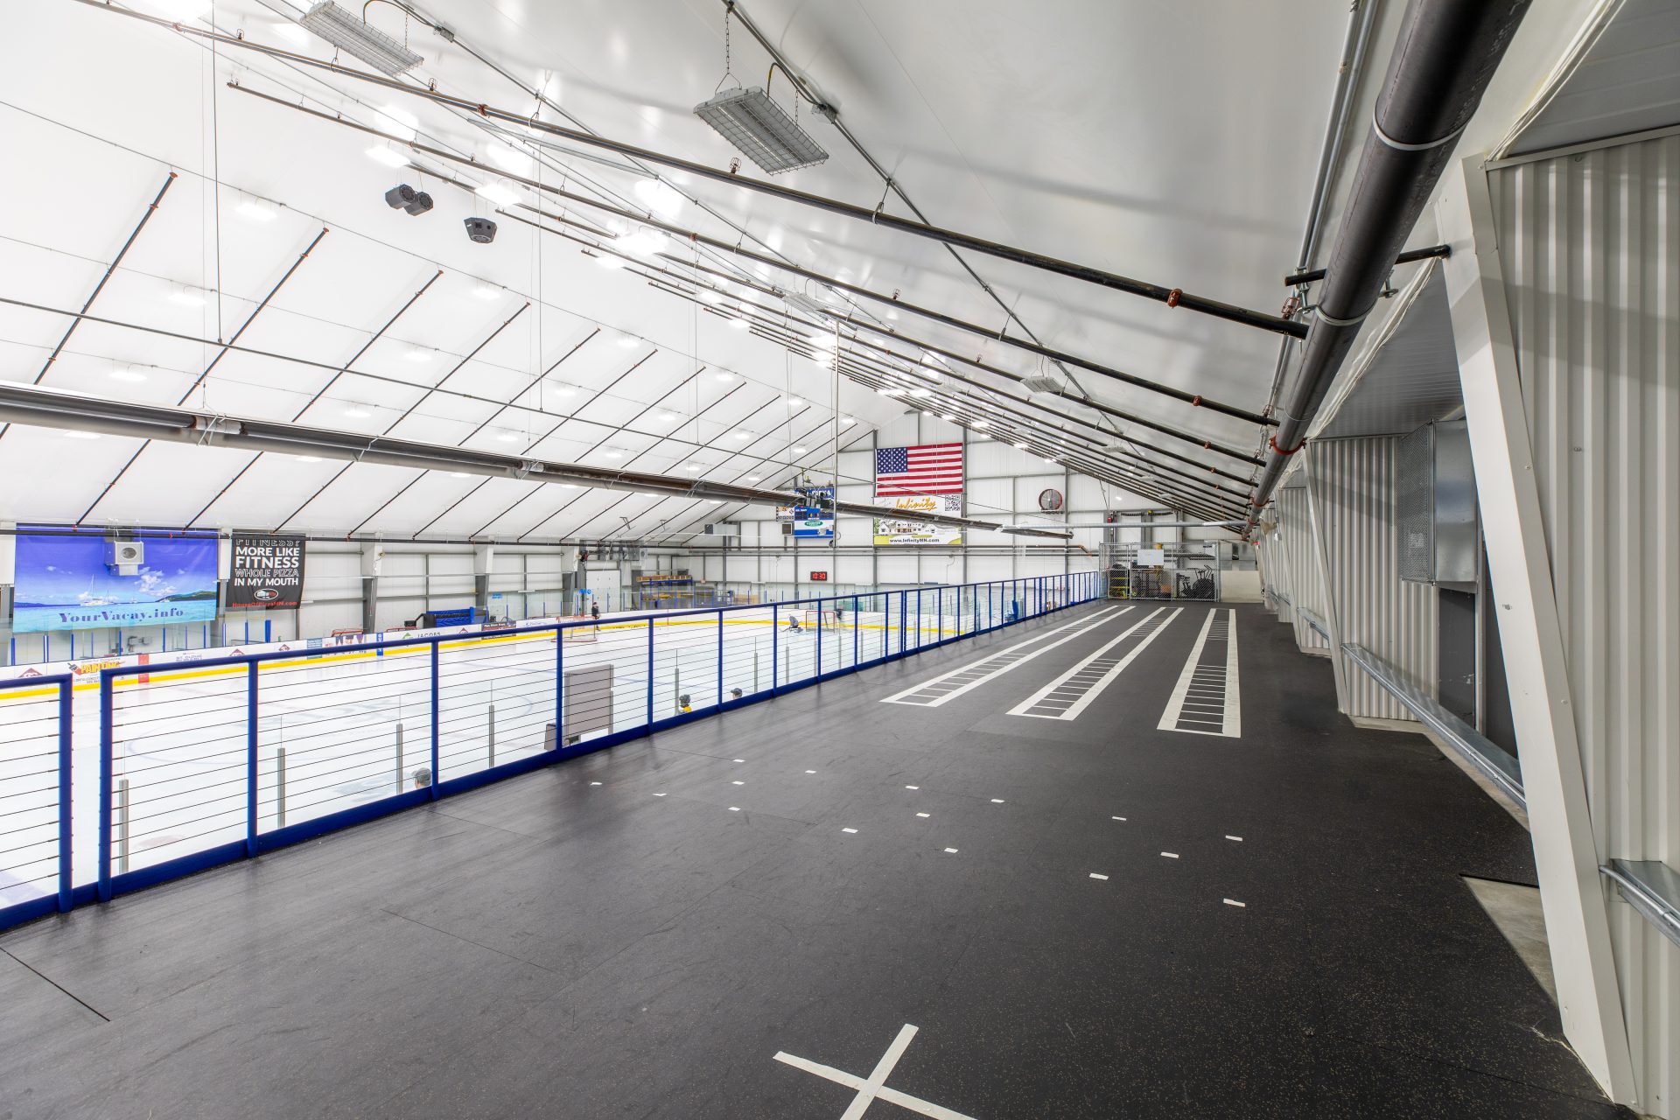
A 3,590 SF mezzanine level overlooks the arena and provides flexible space for spectator viewing and dryland training. The upper level also includes a meeting and observation room for coaches, teams, and community events, as well as a connecting link to the original arena that enhances operational efficiency and visitor convenience.
The 31,650 SF first floor is organized around a new central lobby that serves both ice arenas, improving circulation and providing a welcoming gathering space for athletes, families, and spectators.