

Legacy Christian Academy Addition
Andover, MN
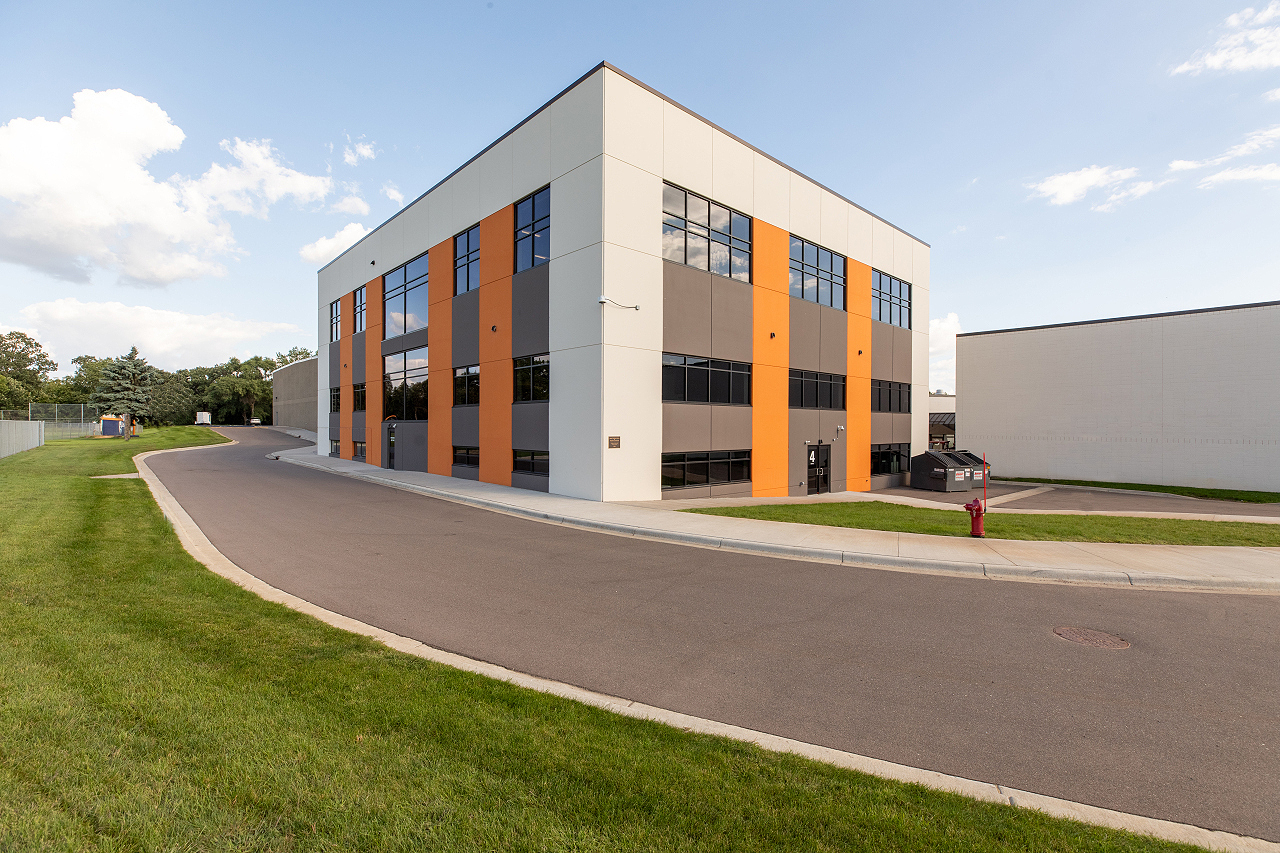
To support its growing student population and commitment to providing an exceptional Christ-centered educational experience, Legacy Christian Academy expanded its Andover campus with a new 29,250-square-foot academic addition. The three-story facility was designed to create a distinct learning environment for middle school students while seamlessly connecting to the existing three-story school building.
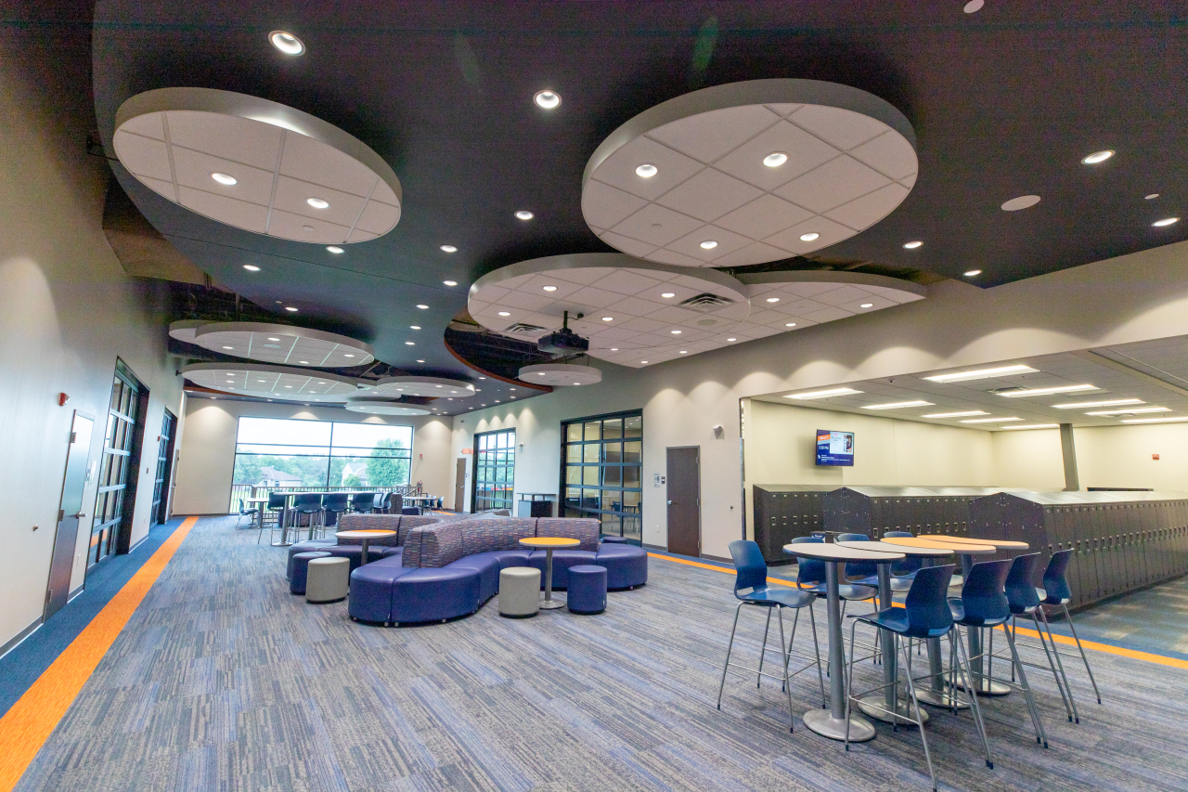
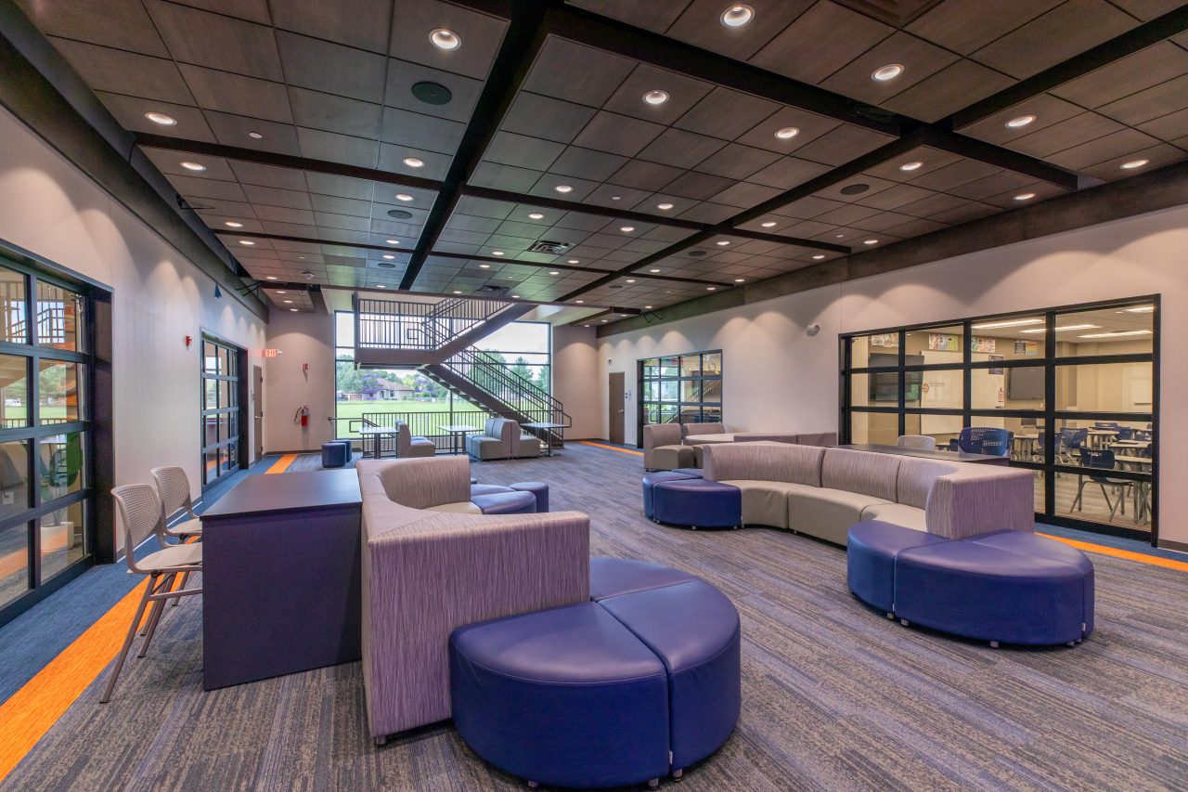
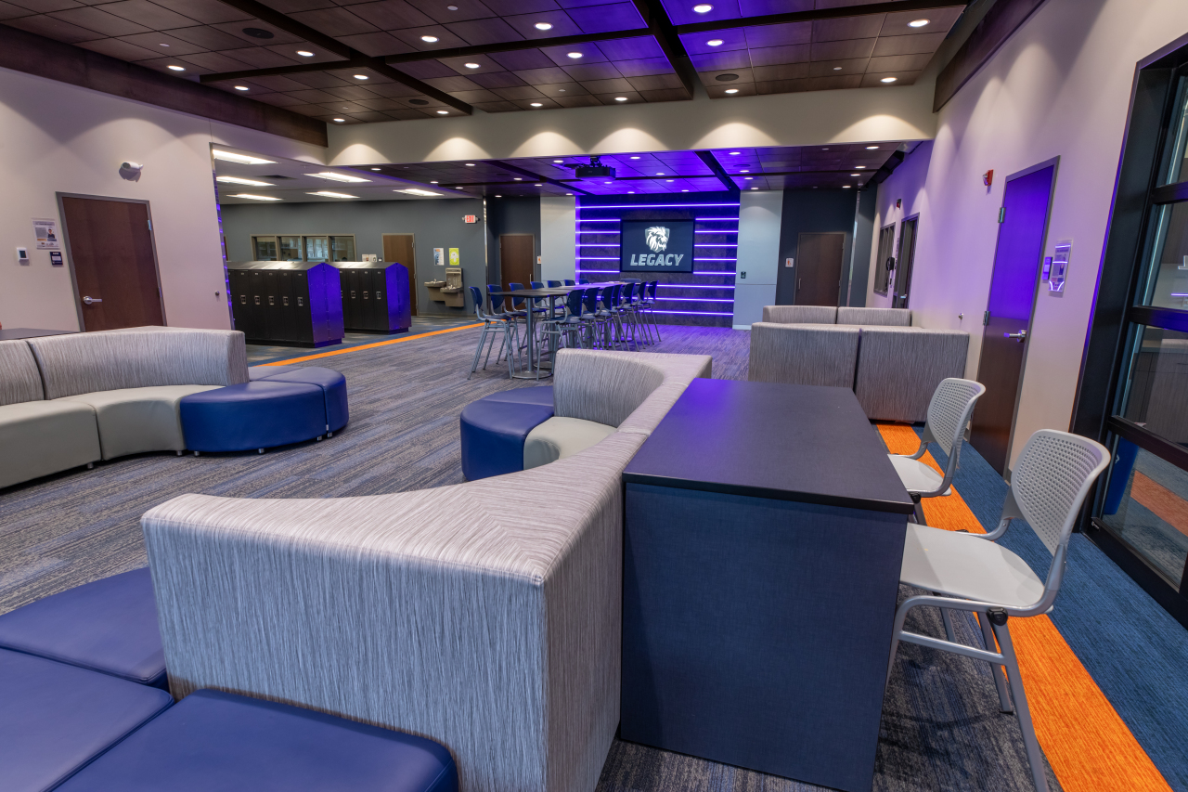
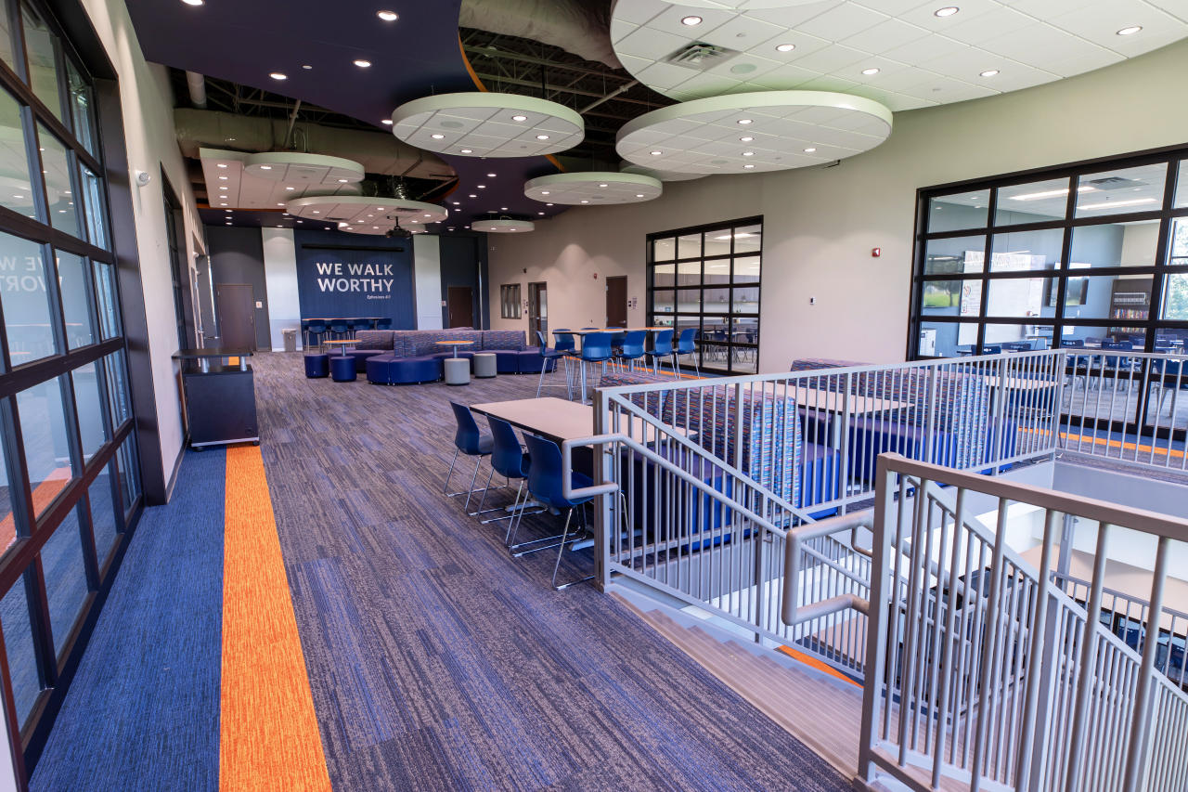
Centered around collaboration and student engagement, the upper two floors feature classrooms organized around expansive shared commons spaces. Large glass garage-style doors open directly from the classrooms into these flexible learning areas, allowing spaces to adapt for presentations, group projects, collaborative learning, and both large and small gatherings. This innovative layout encourages interaction, creativity, and community while supporting a variety of teaching and learning styles.
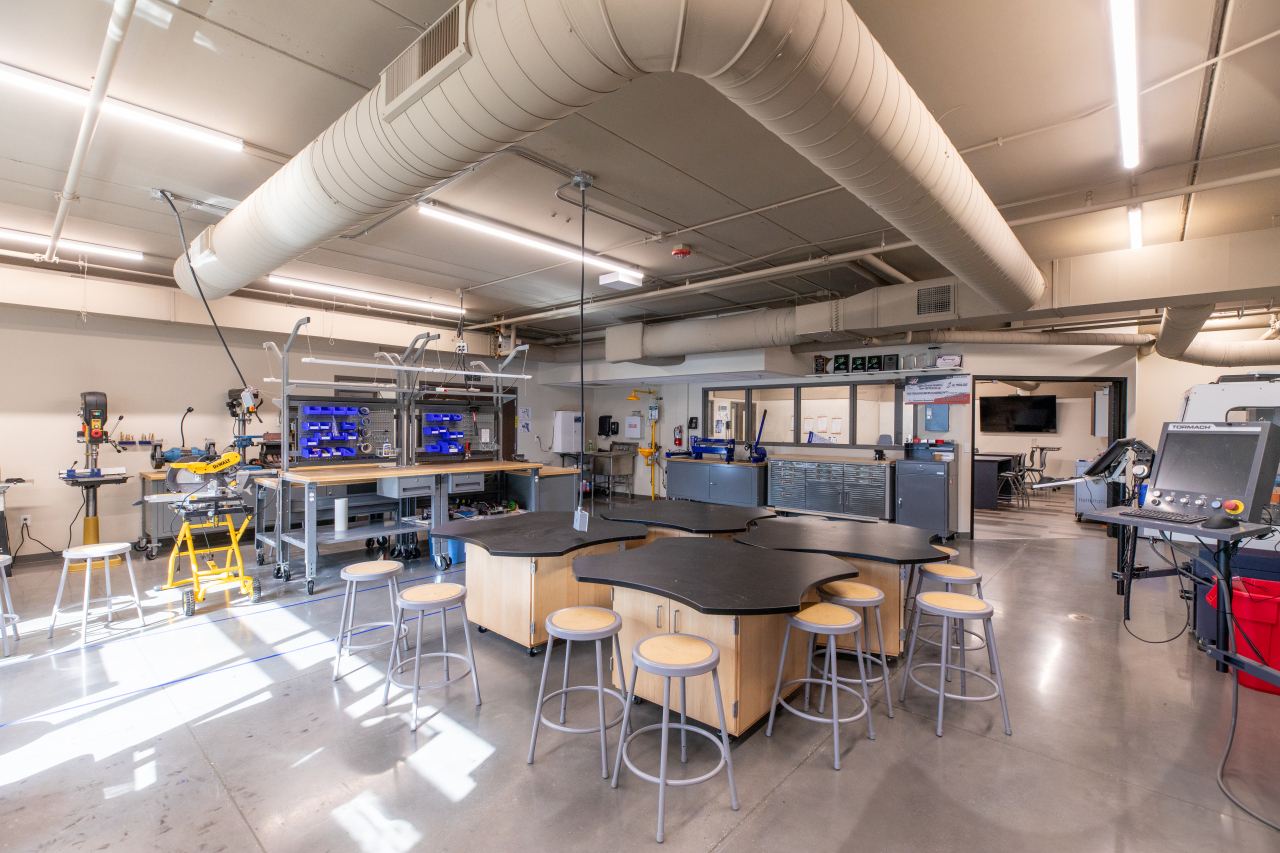
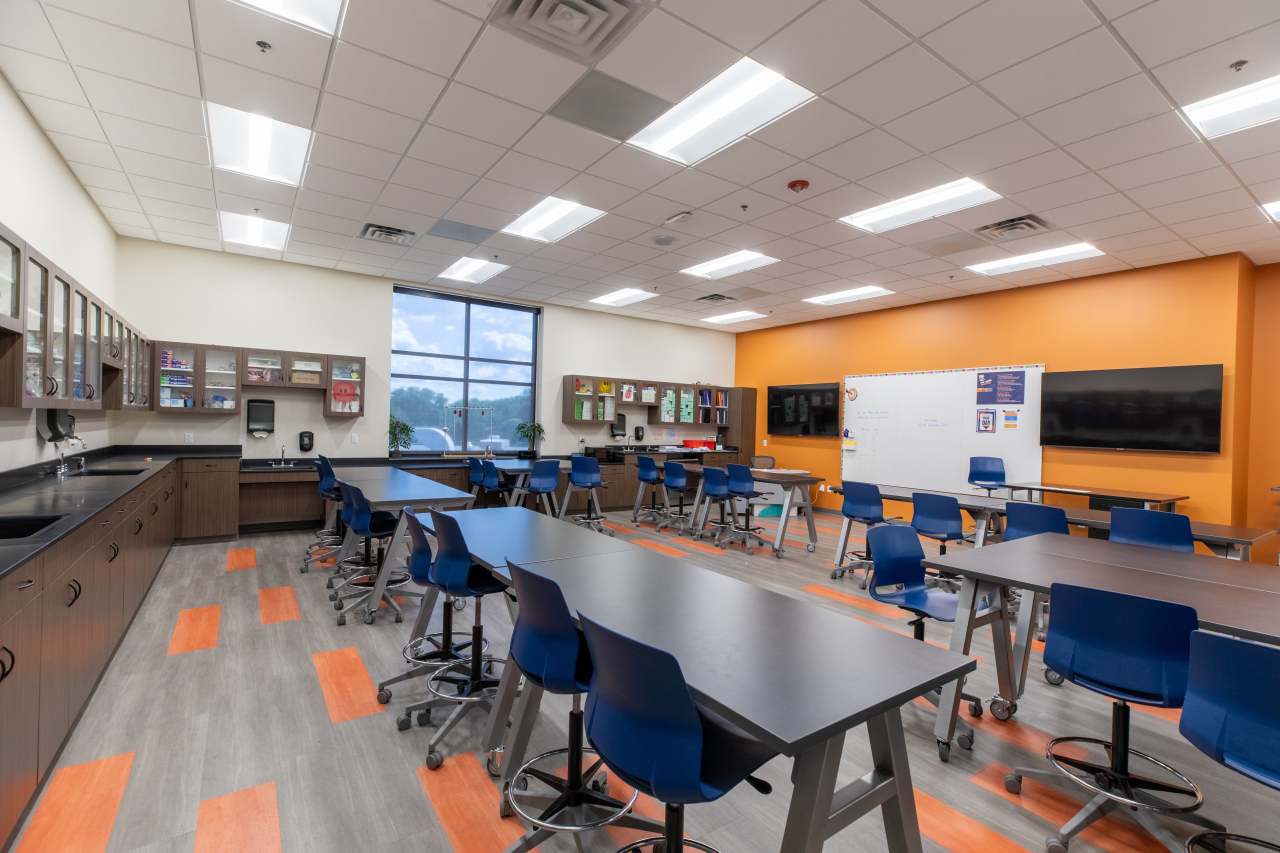
The addition includes 15 classrooms, two science laboratories, an innovation lab, and dedicated staff support spaces designed to meet the evolving needs of students and educators. These modern learning environments provide the flexibility and resources necessary to foster academic excellence and hands-on discovery.
The lower level serves a dual purpose as both educational space and a state compliant storm shelter. Constructed with poured-in-place concrete walls and a precast concrete plank structure above, the shelter is designed to provide durability and resilience during severe weather events.
The building’s exterior utilizes precast concrete wall panels that complement previous campus addition. Precast concrete plank floor systems provide efficient and durable construction throughout the facility, while a steel bar joist and membrane roof system delivers long-term performance and reliability.
This innovative layout encourages interaction, creativity, and community while supporting a variety of teaching and learning styles.