

Heritage Christian Academy
Maple Grove, MN
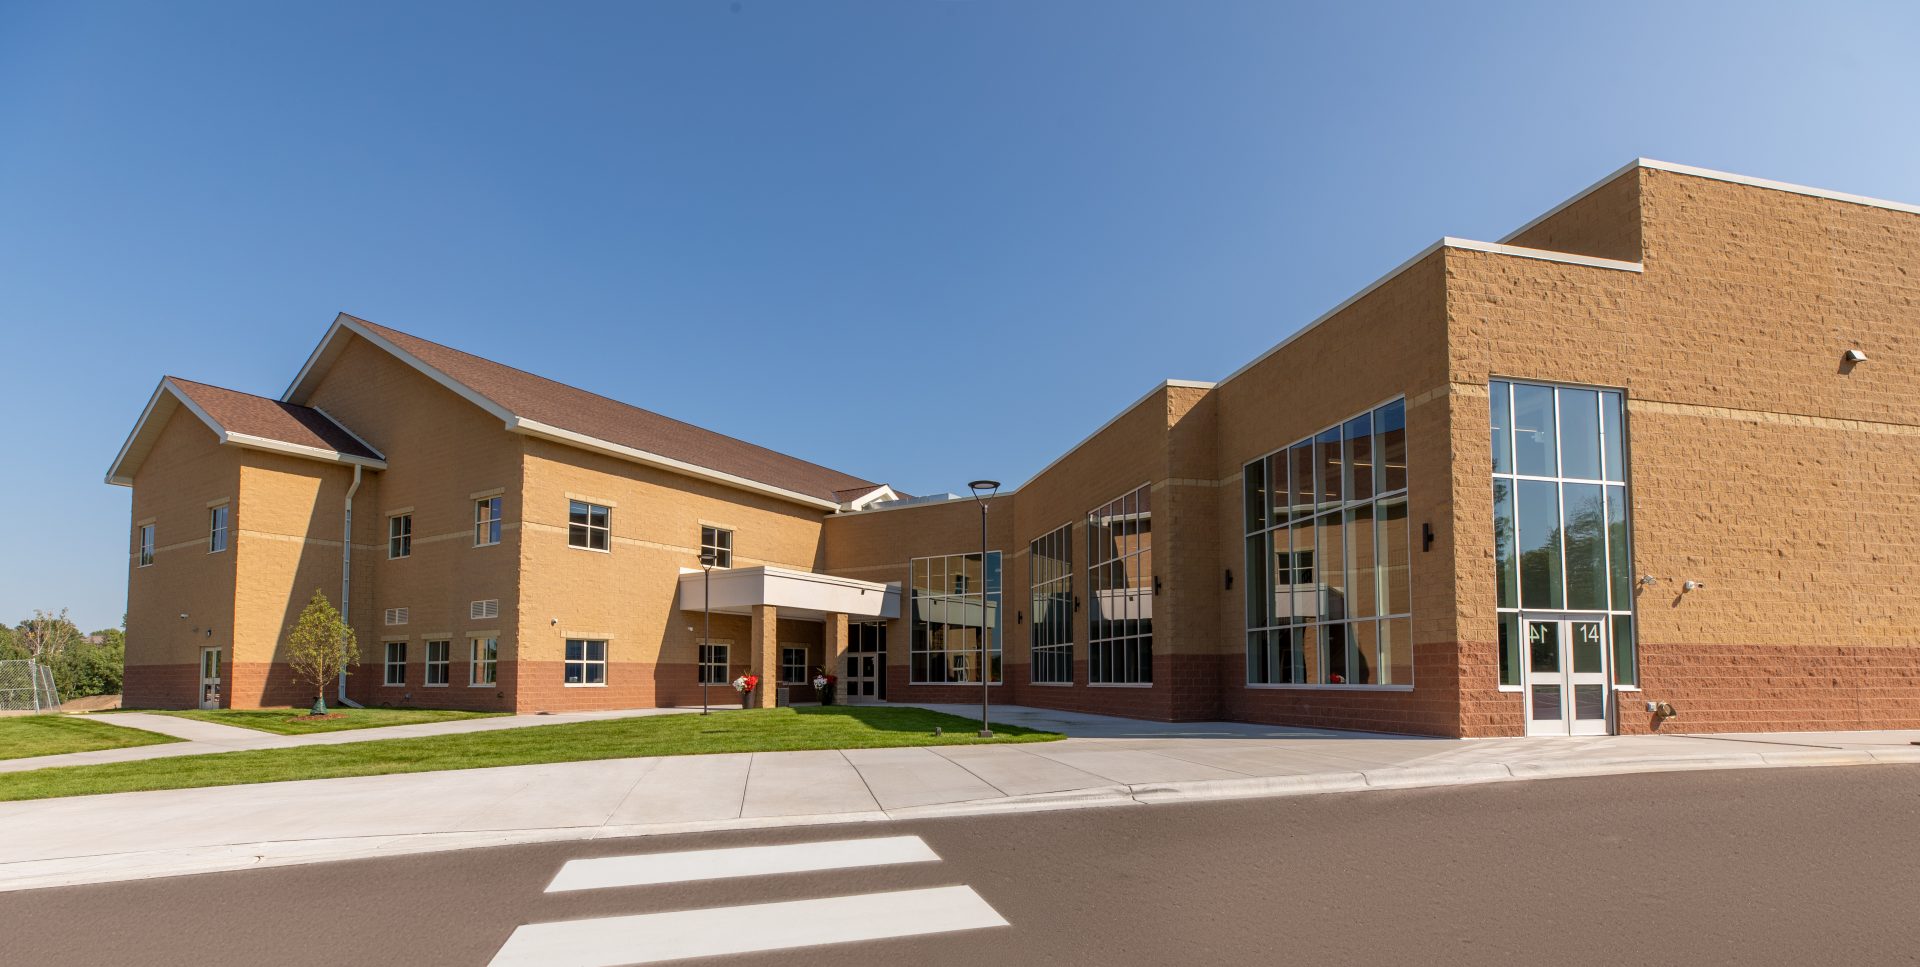
To accommodate continued enrollment growth and enhance the educational experience for its PK-12 students, Heritage Christian Academy partnered with GLTArchitects to design a 38,000-square-foot, two-story addition that seamlessly complements the architecture of the existing campus while improving the organization and functionality of the school.
The addition was carefully planned to address space limitations and support the school’s evolving needs. Prior to the expansion, several areas served multiple functions, including the gymnasium, which was used for athletics, dining, and school performances. The new addition provides dedicated spaces for these activities, creating a more efficient and enriching environment for students, staff, and visitors.
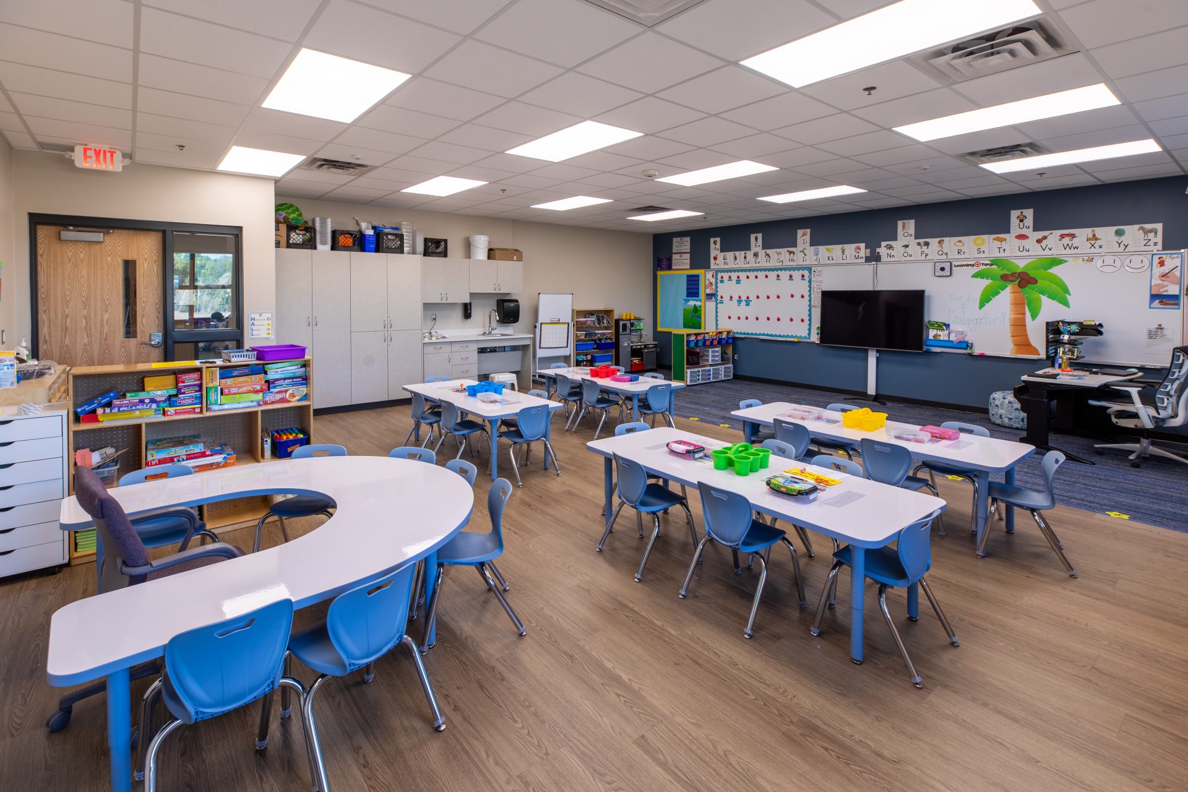
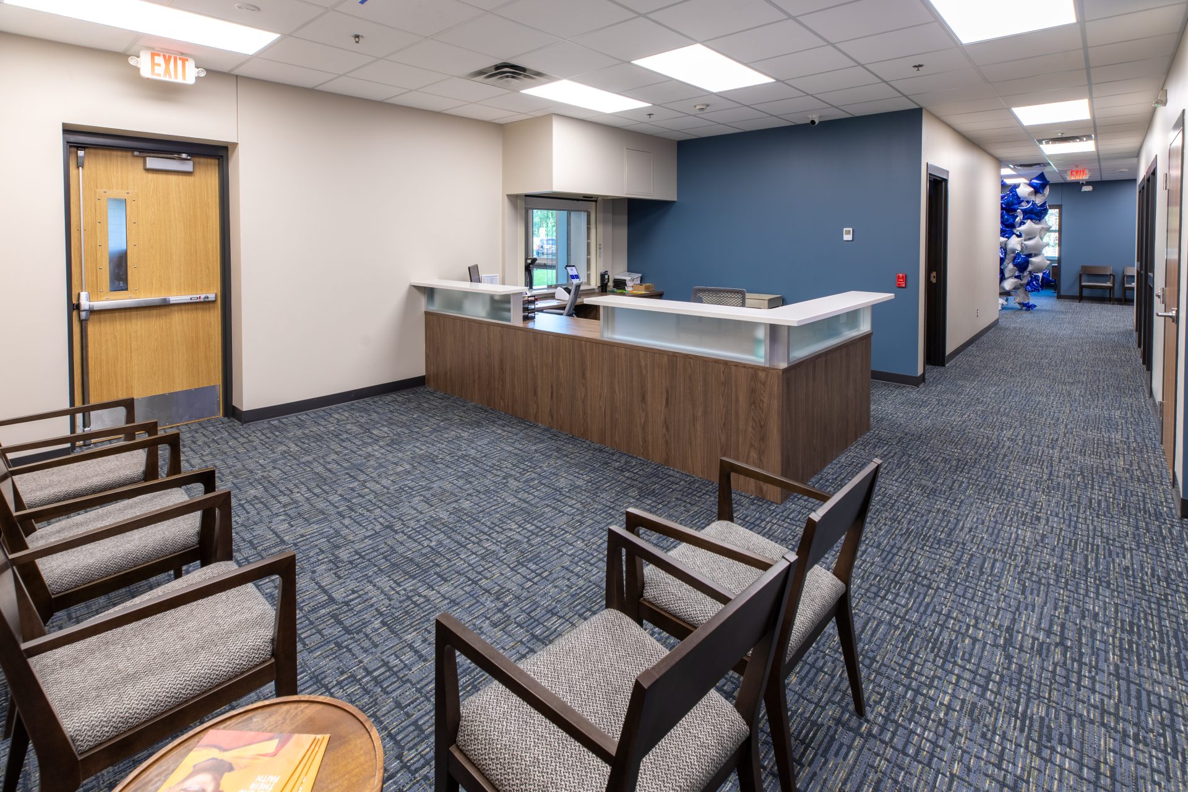
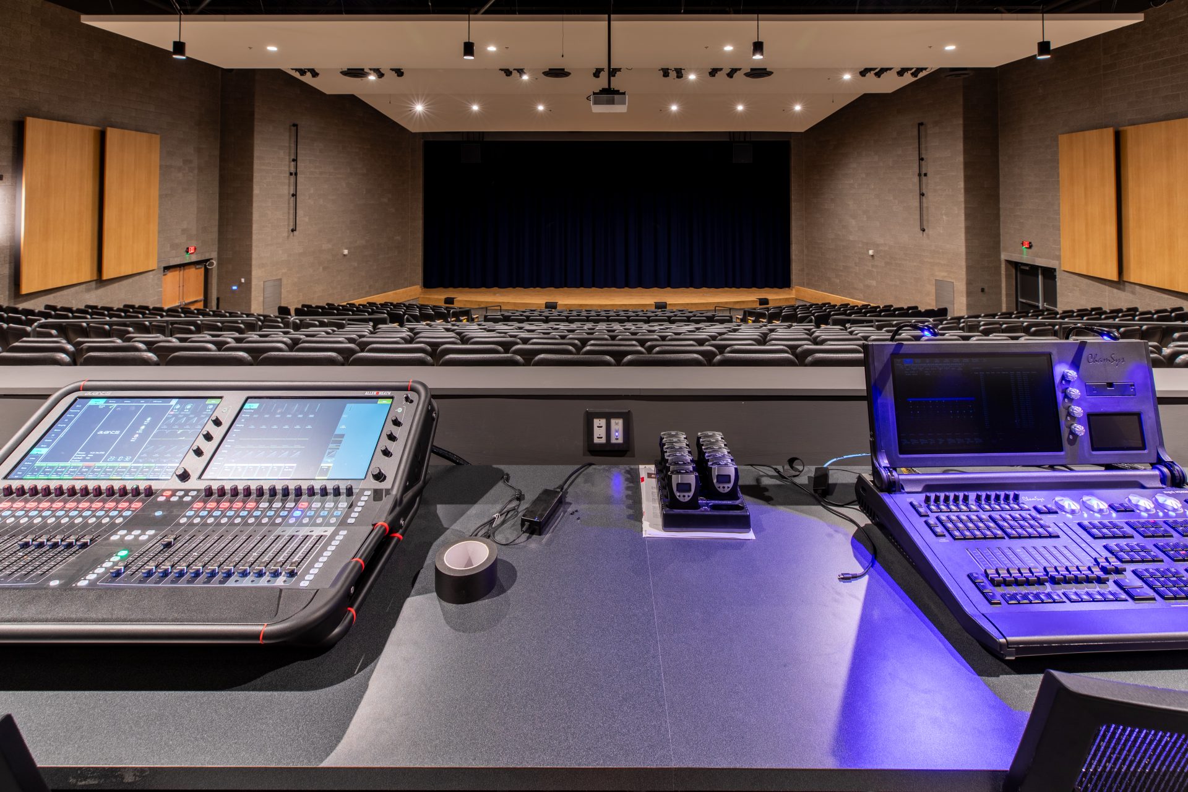
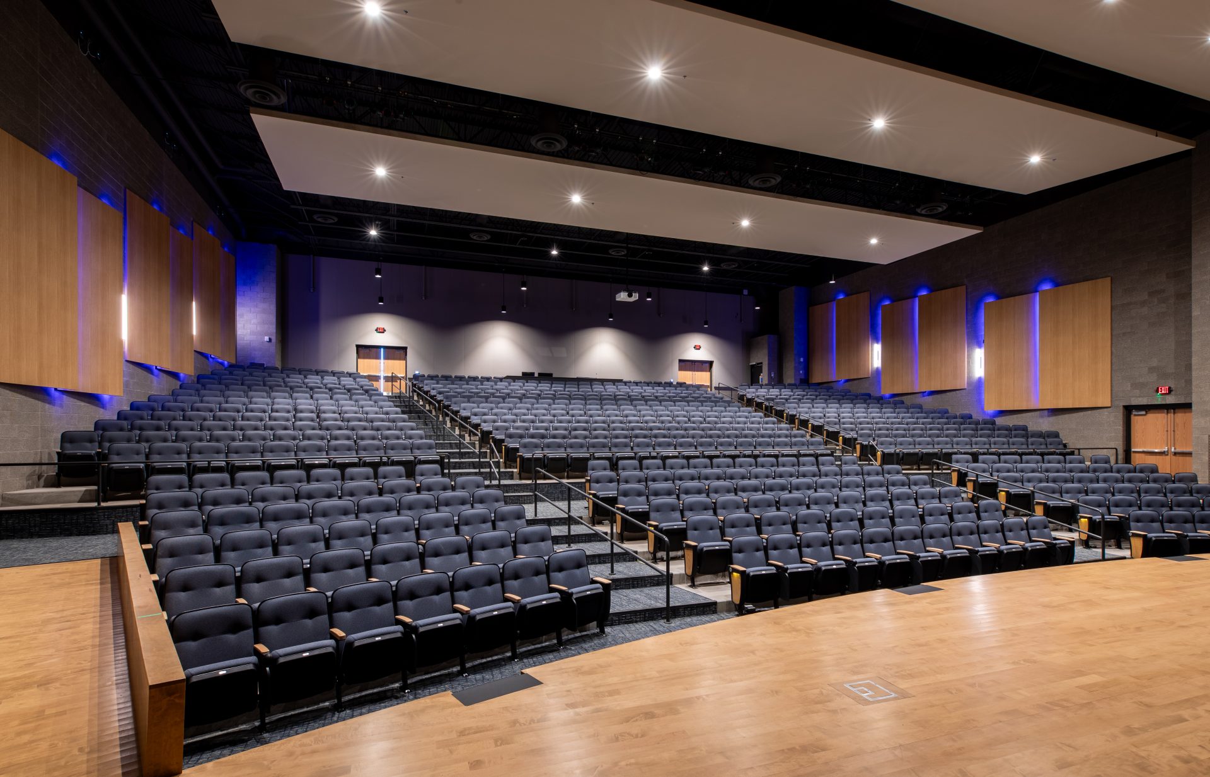
The 29,000-square-foot first floor features a new secure main entrance adjacent to expanded administrative offices and a boardroom, strengthening campus safety and providing a welcoming arrival experience. Additional program spaces include three kindergarten classrooms, a spacious cafeteria, and a 600-seat performance hall designed to support school productions, assemblies, and concerts. A portion of the first floor was also designed to meet Minnesota’s storm shelter requirements, providing a safe refuge during severe weather events.
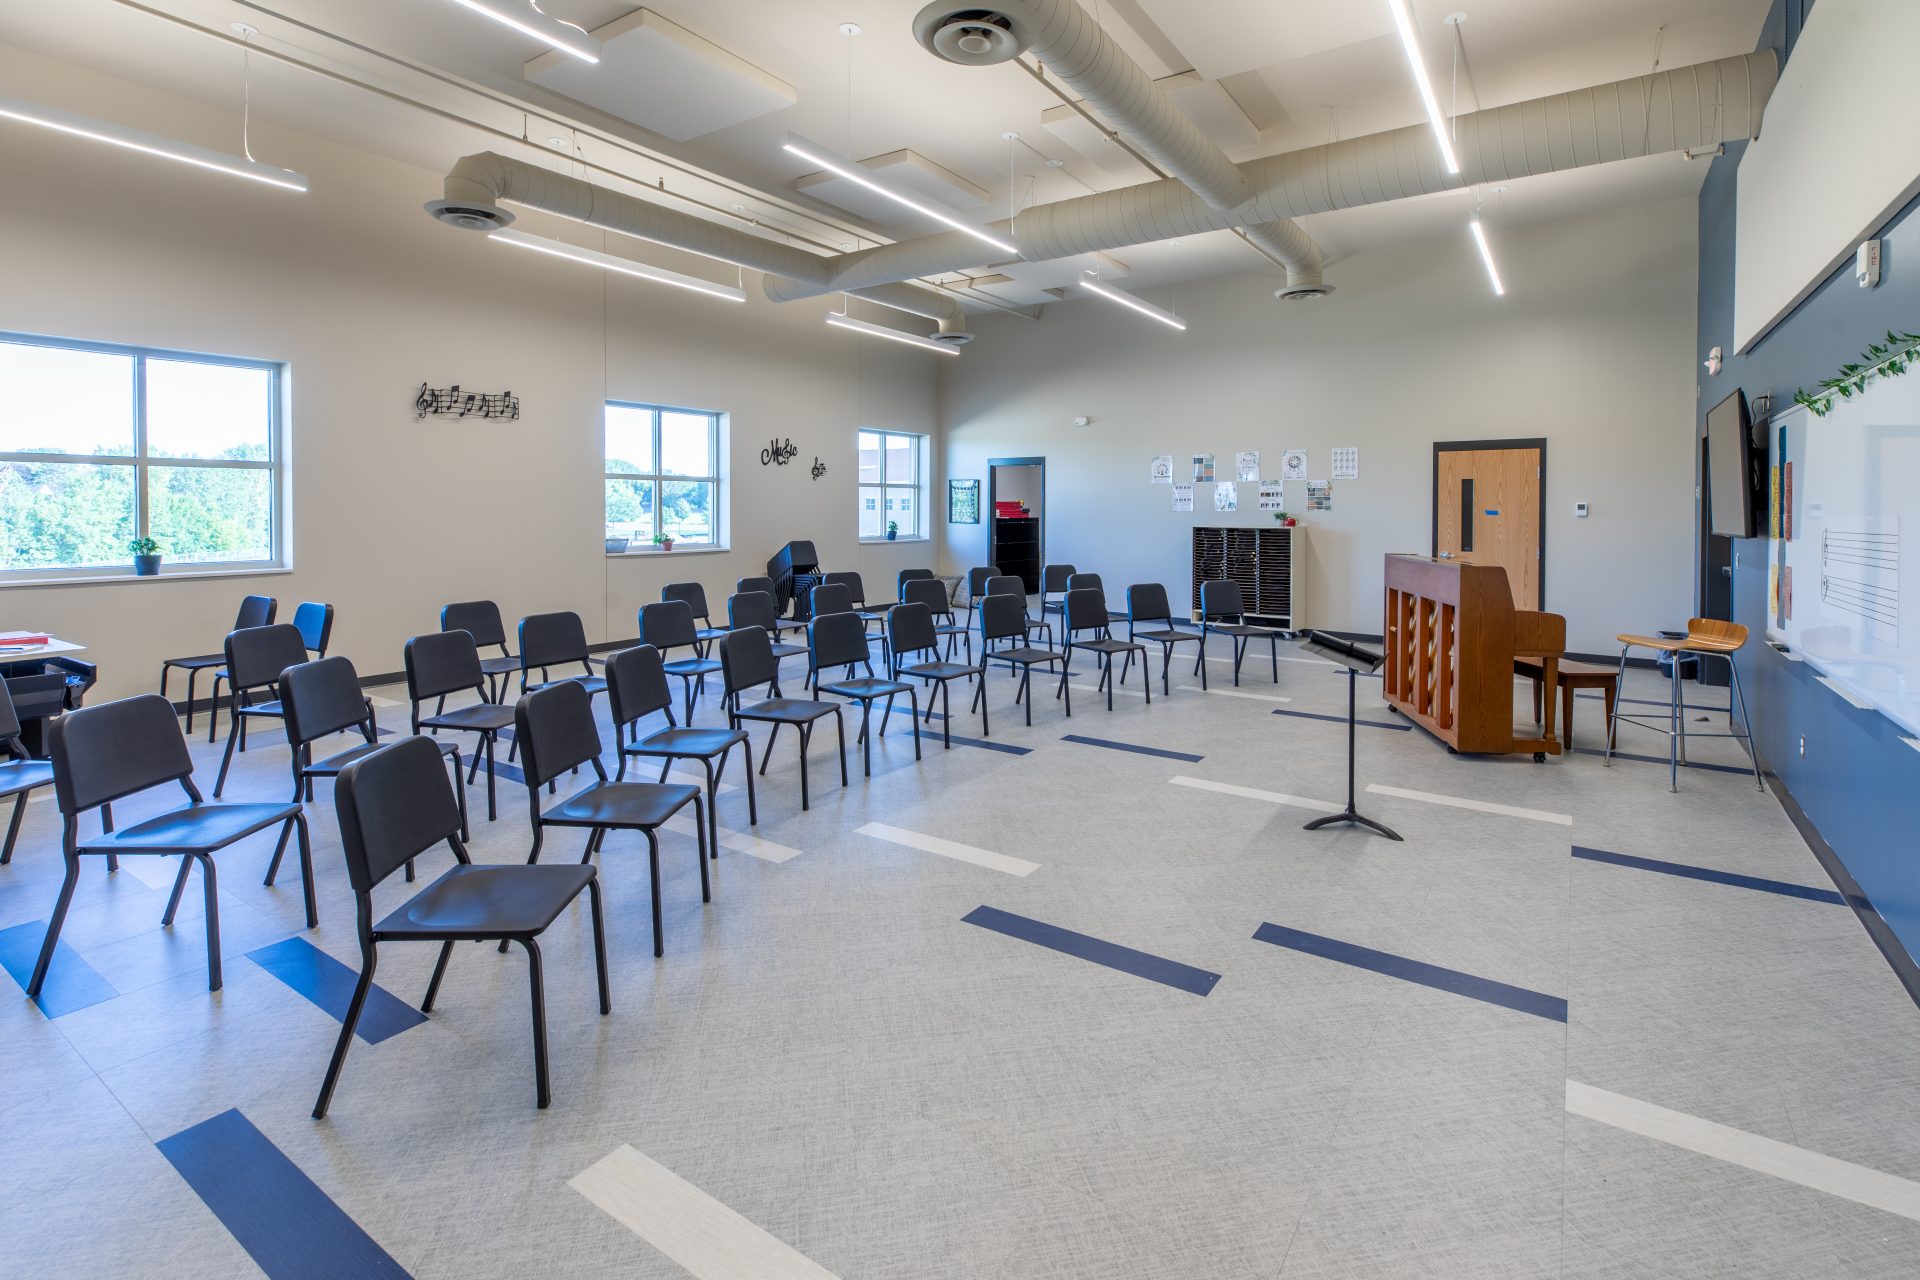
The second floor is dedicated to the fine arts and academic support spaces. It includes specialized band, orchestra, and choir rooms, along with practice rooms, instrument storage, and a music library. Additional spaces include an art classroom and a staff workroom that supports faculty and students throughout the upper level.
The 29,000-square-foot first floor features a new secure main entrance adjacent to expanded administrative offices and a boardroom, strengthening campus safety and providing a welcoming arrival experience.