

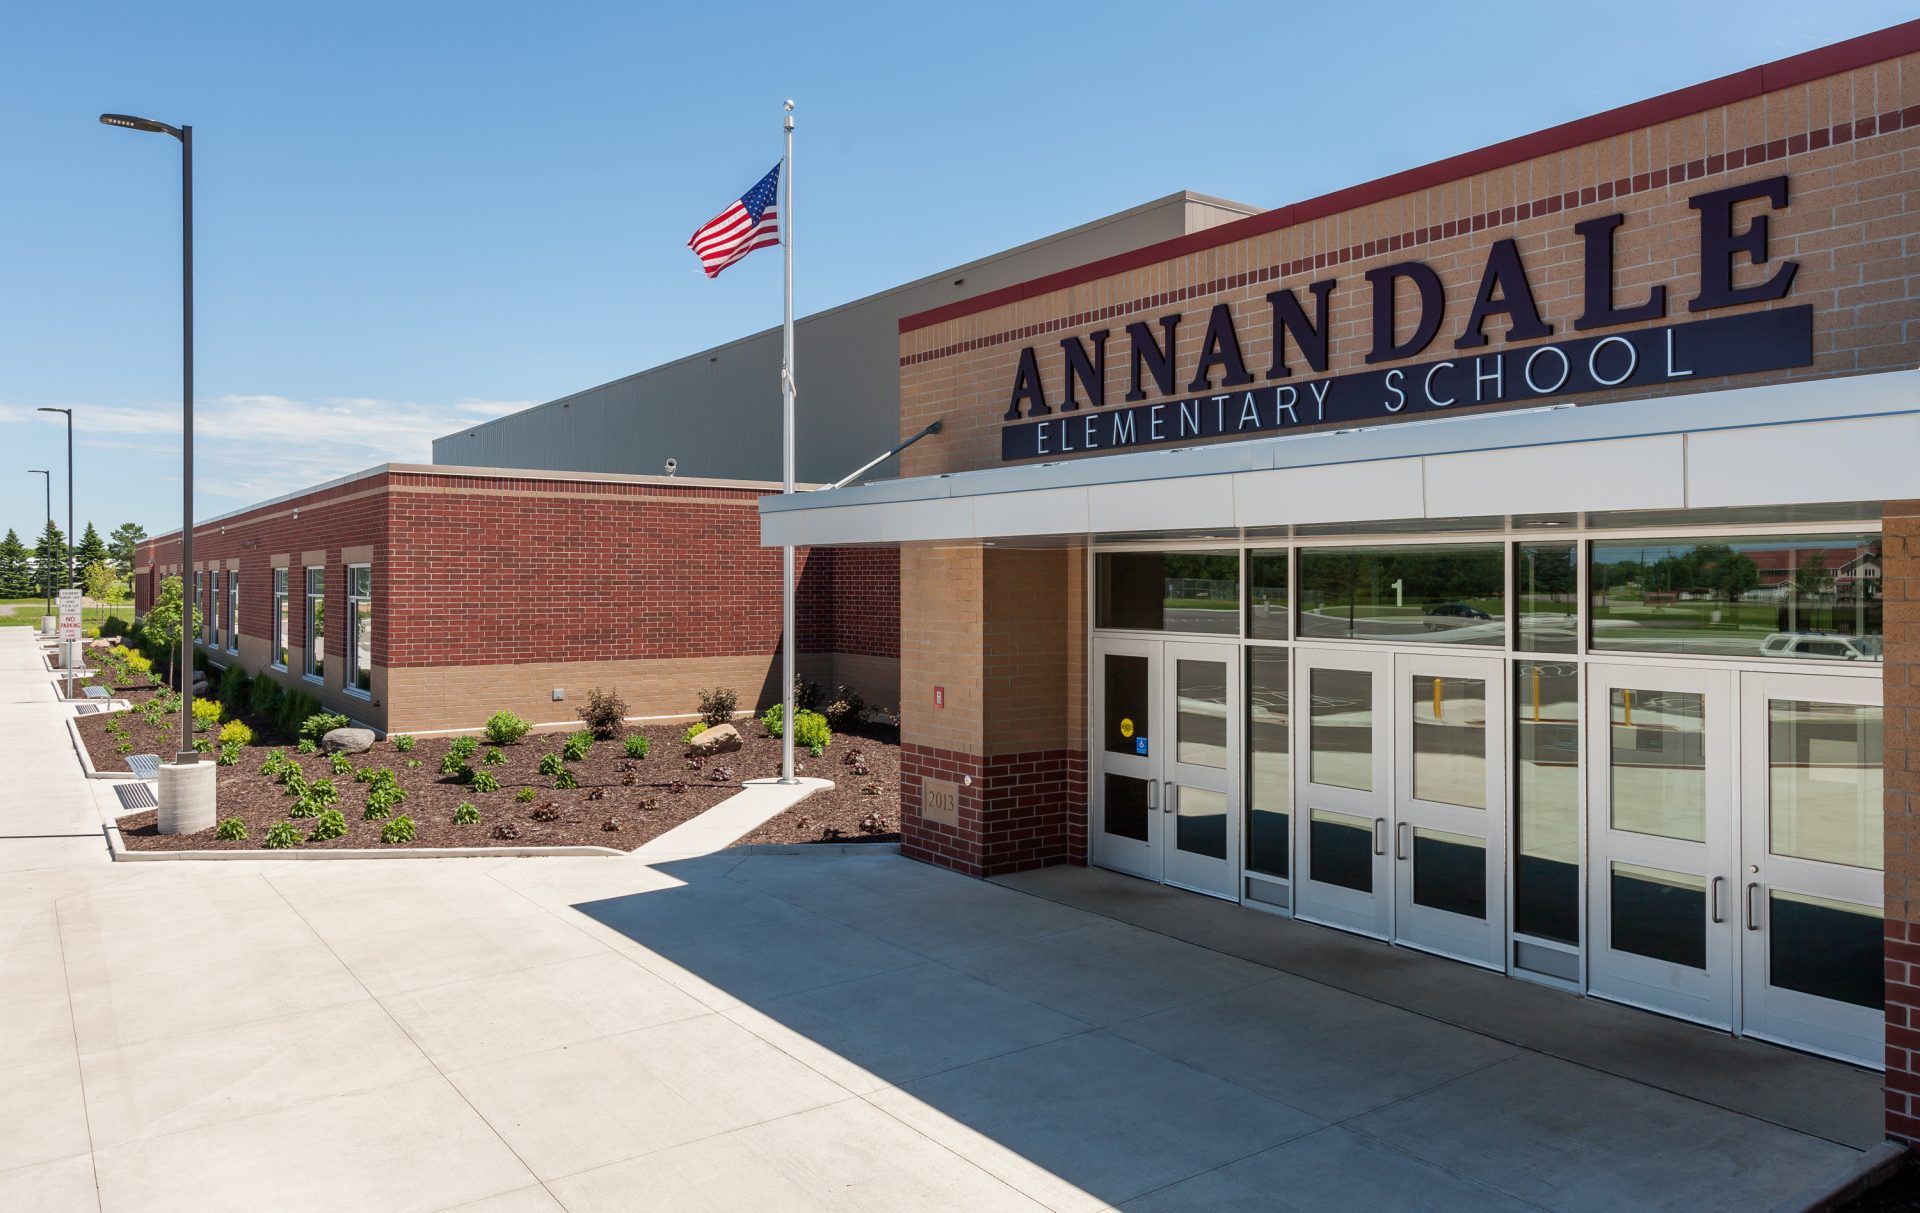
Annandale Elementary School - ISD 876
Annandale, MN
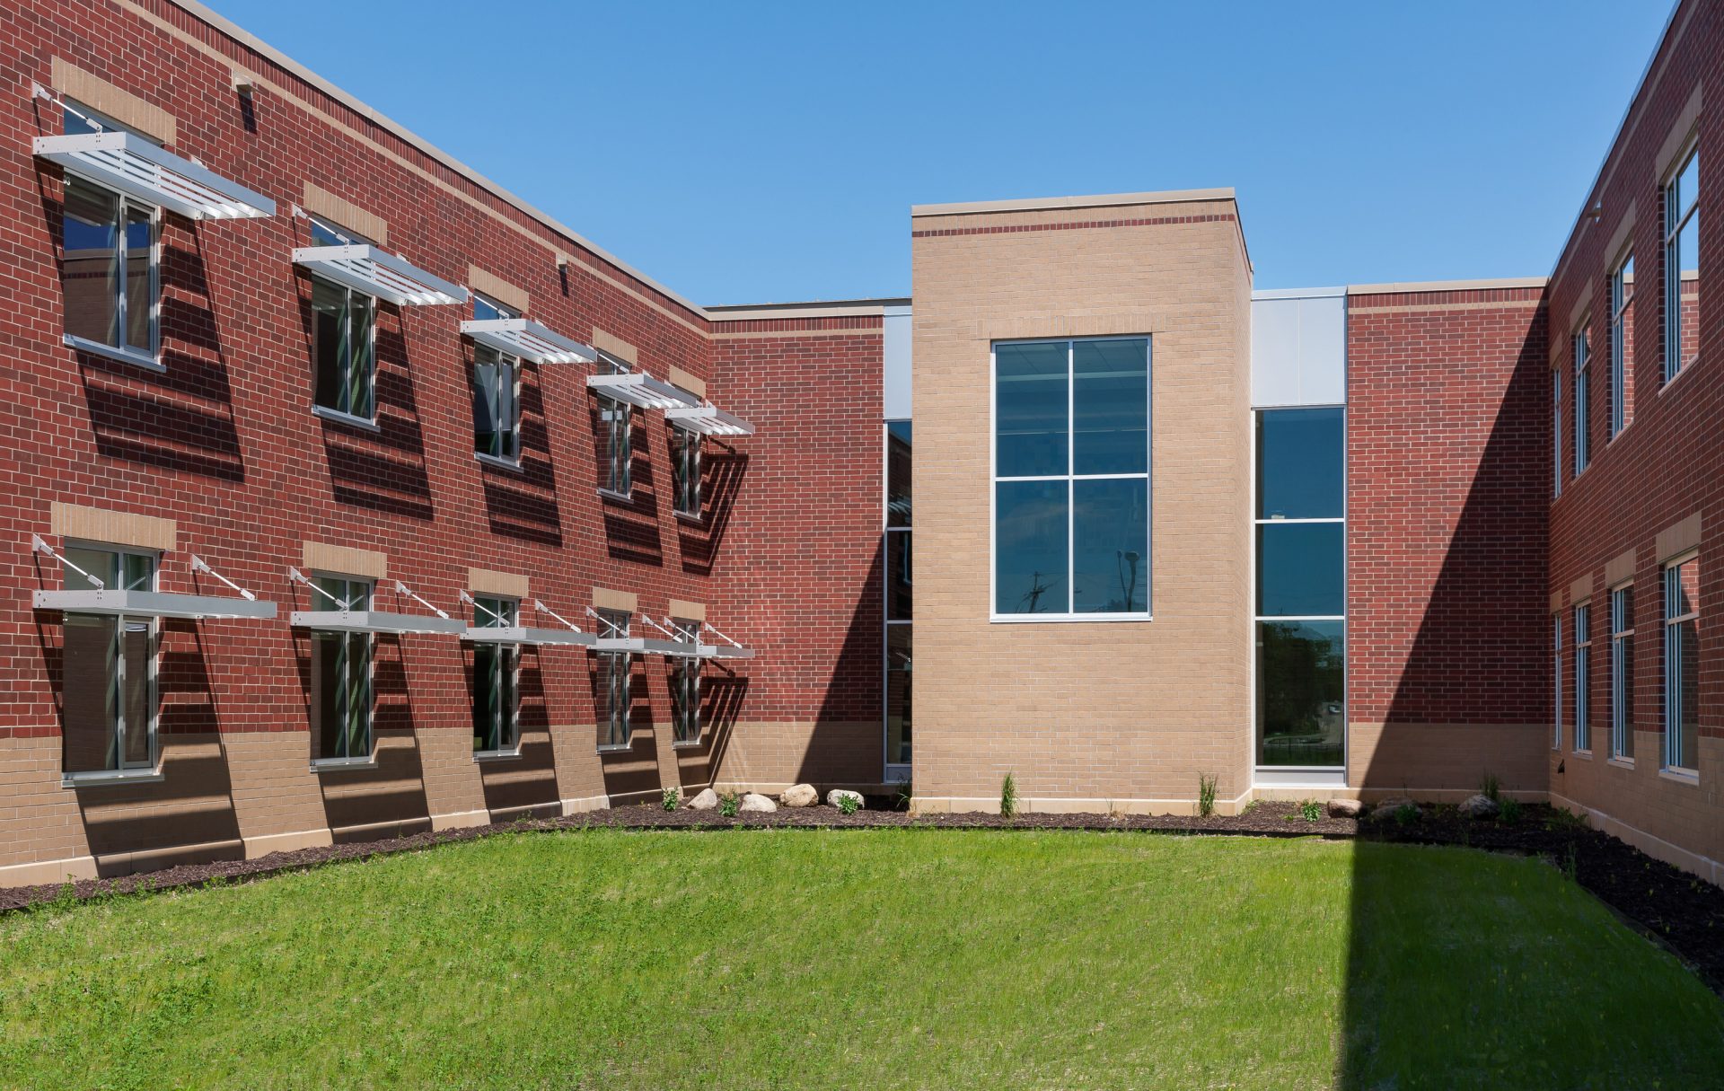
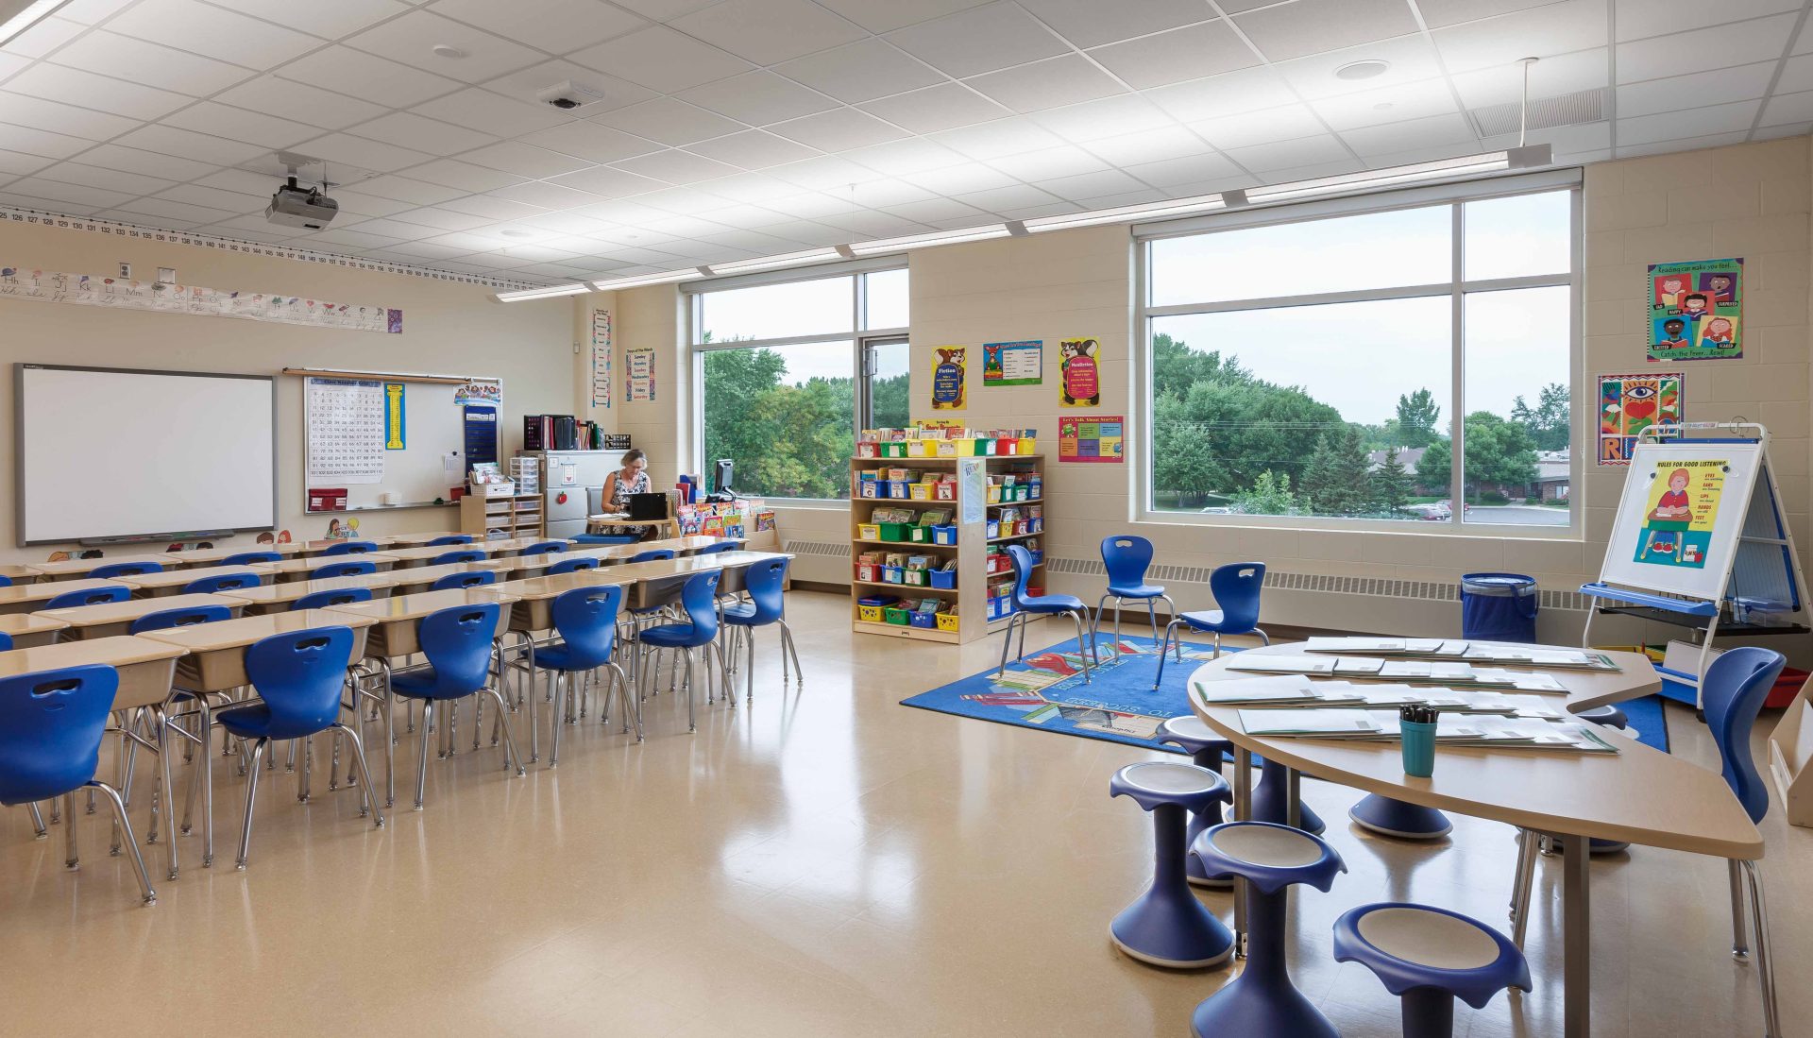
Daylighting strategies were used to harvest the natural light of the sun to successfully provide the proper quantity and quality of daylight needed in an effective learning environment and will result in reduced energy consumption over the life of the building. The design team participated in the Xcel Energy Assets Program, which resulted in a handful of rebates and incentives.
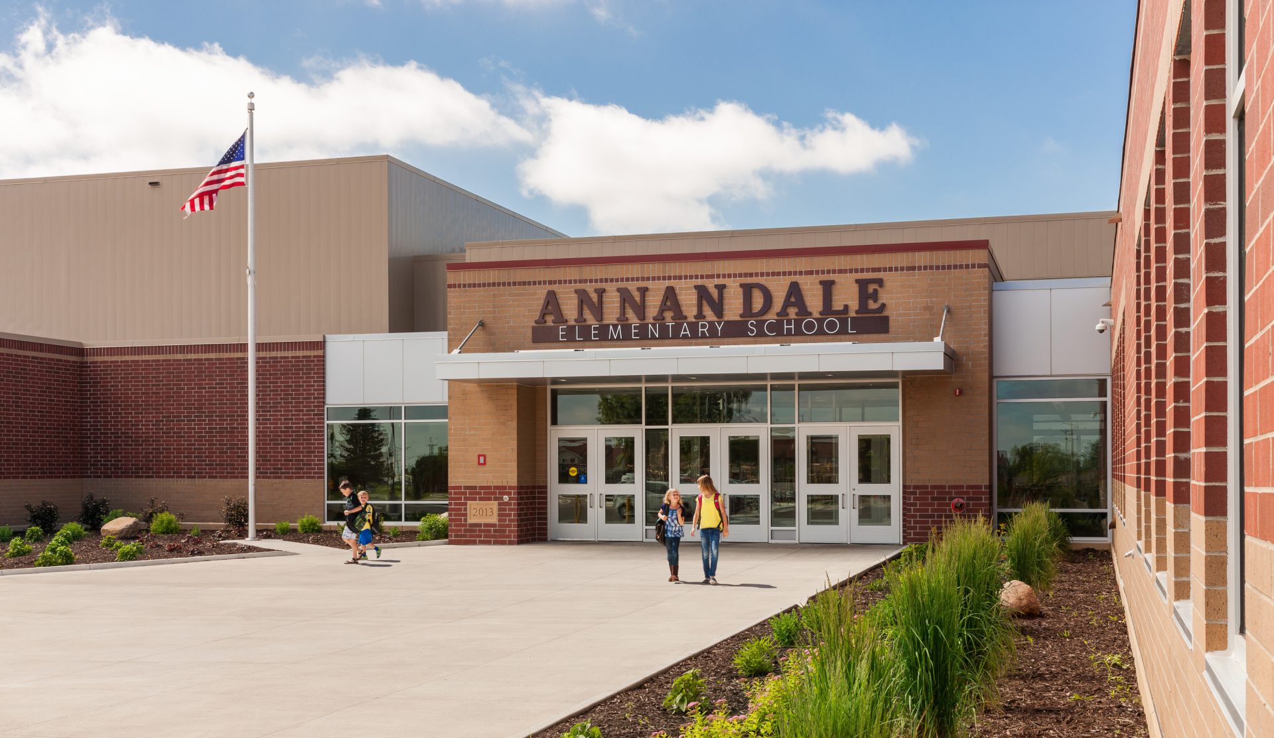
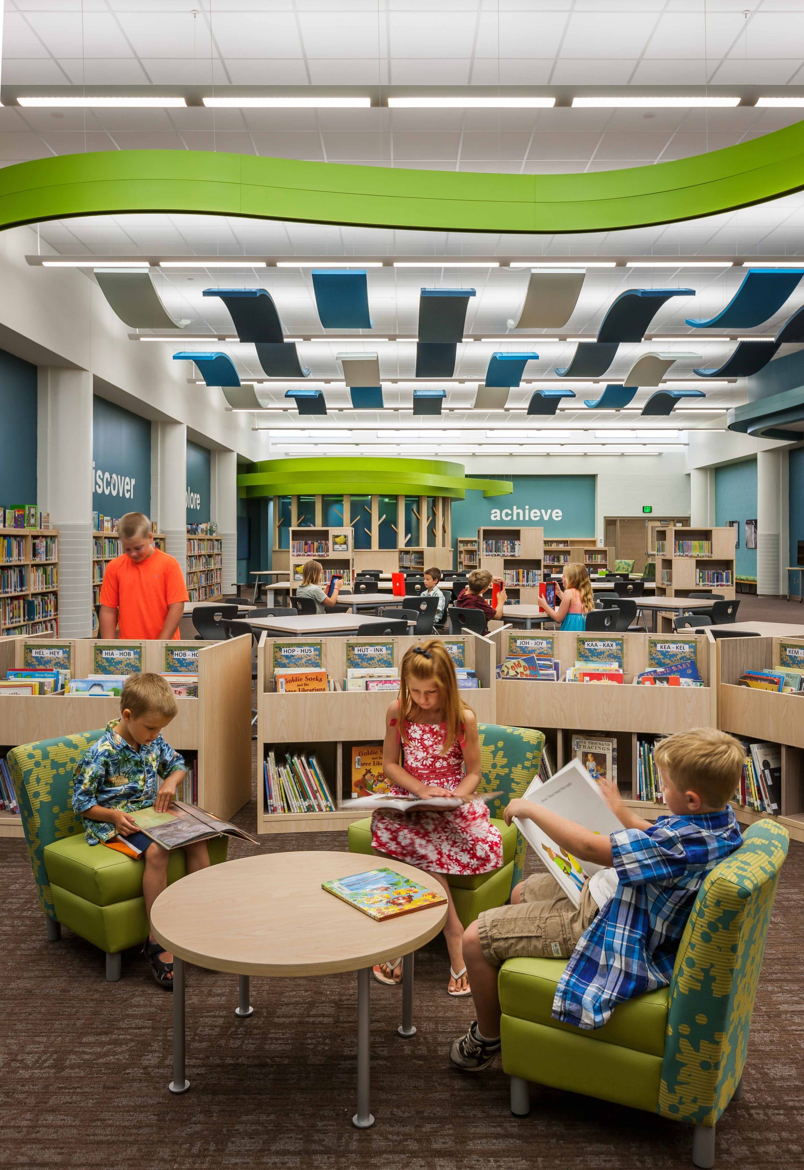
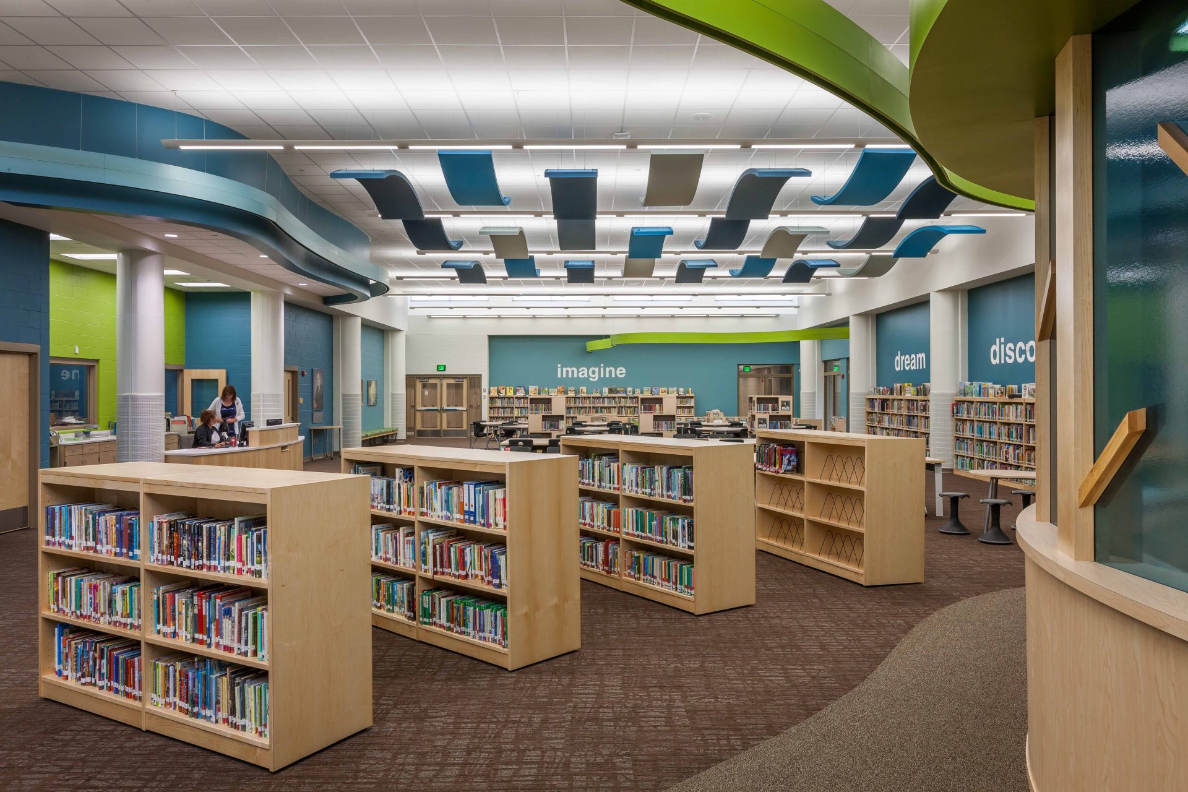
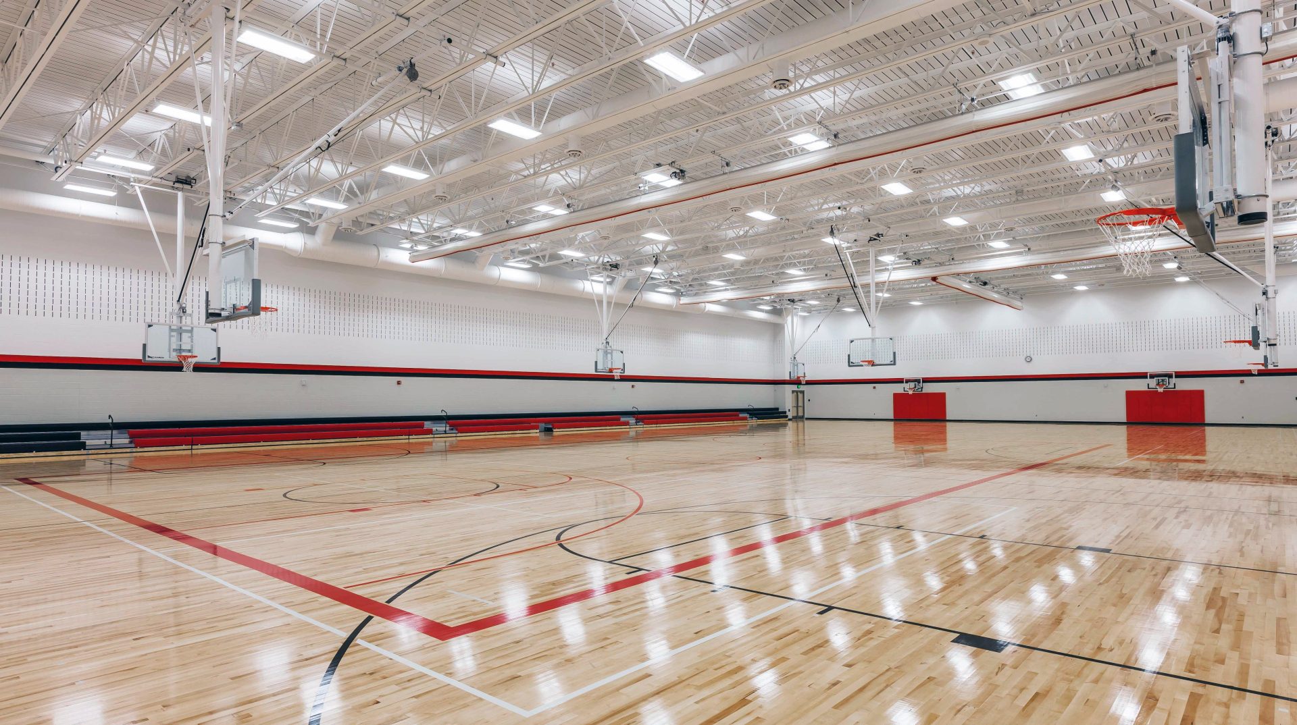
The 146,000 s.f. building includes an early childhood classroom, 3 preschool classrooms, and 7 kindergarten classrooms that each has an adjoining storage room and children’s toilet room. There are 30 general classrooms for grades 1-5 plus one flexible classroom. The spacious media center includes 2 adjoining computer labs; media support spaces, and a special story area where books come to life in a child’s boundless imagination. The school’s gymnasium provides 3 full-size basketball courts. Twelve adjustable-height basketball hoops keep the gym playable for all ages.
The 1000-student, PK-5 facility provides an exciting learning environment for children and brings together community education and elementary school programs under one roof.