

Jill's Café
Richmond, MN
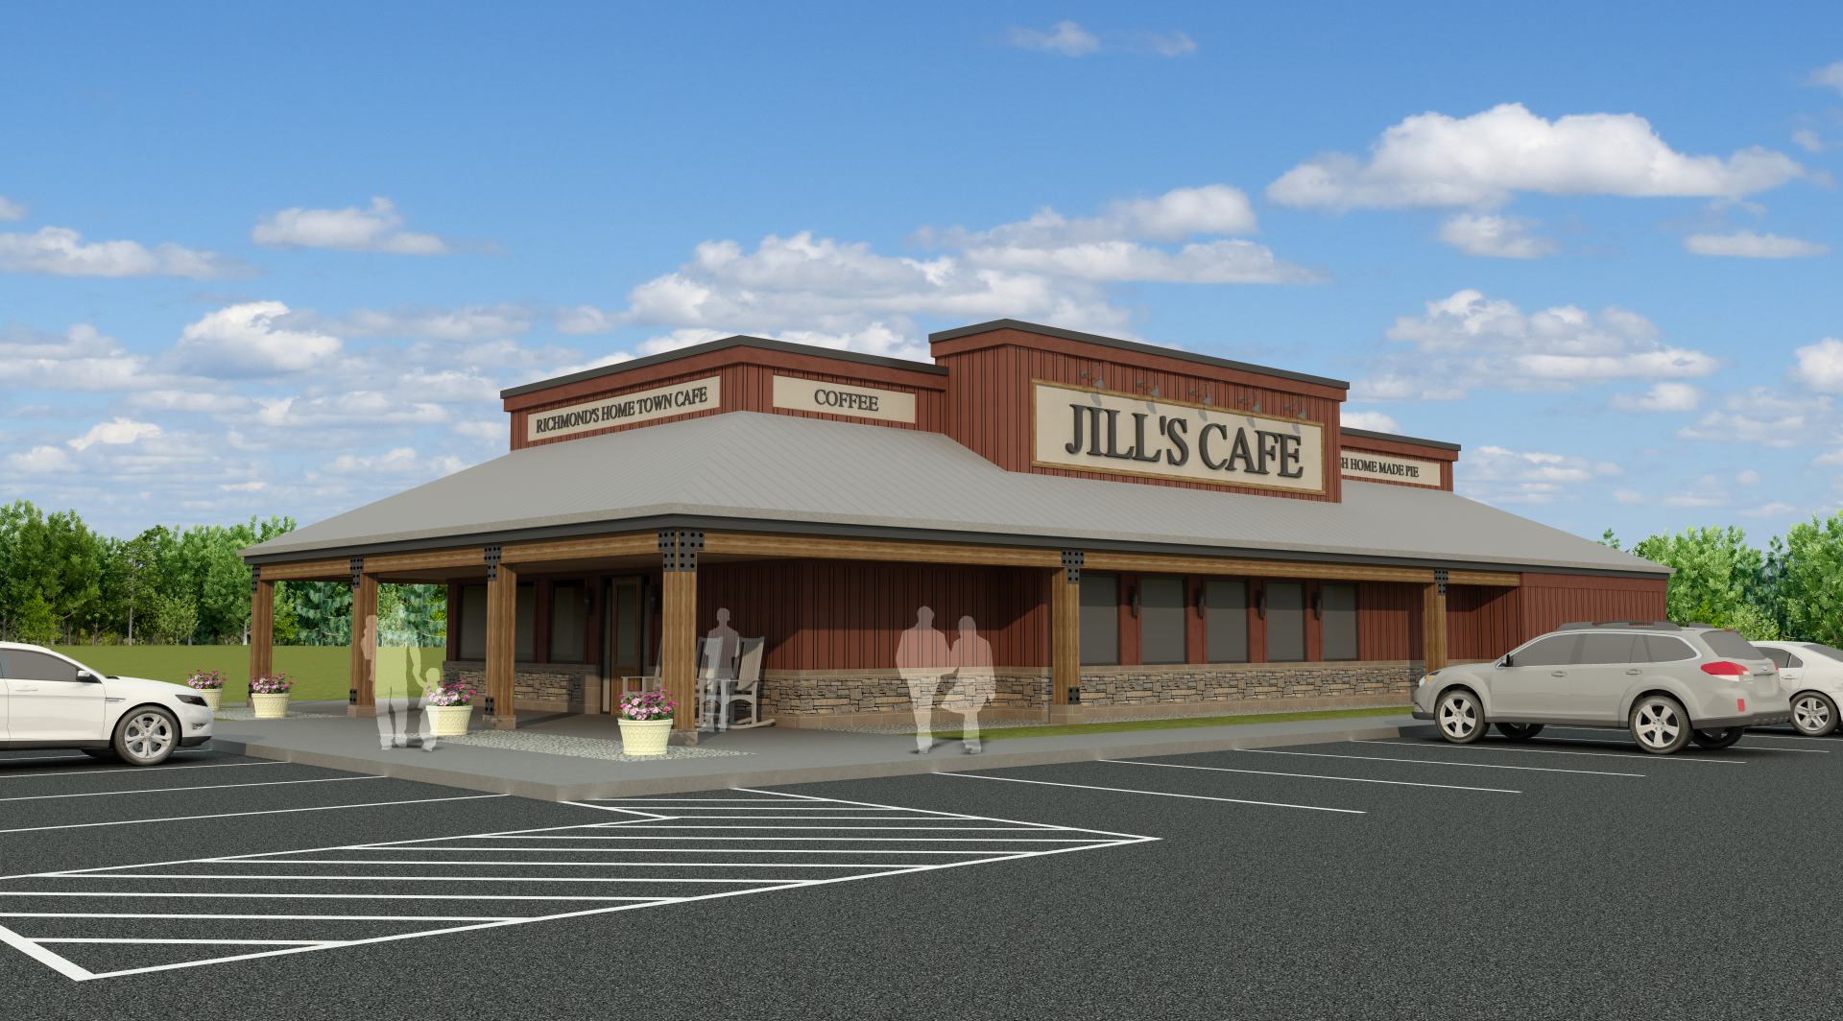
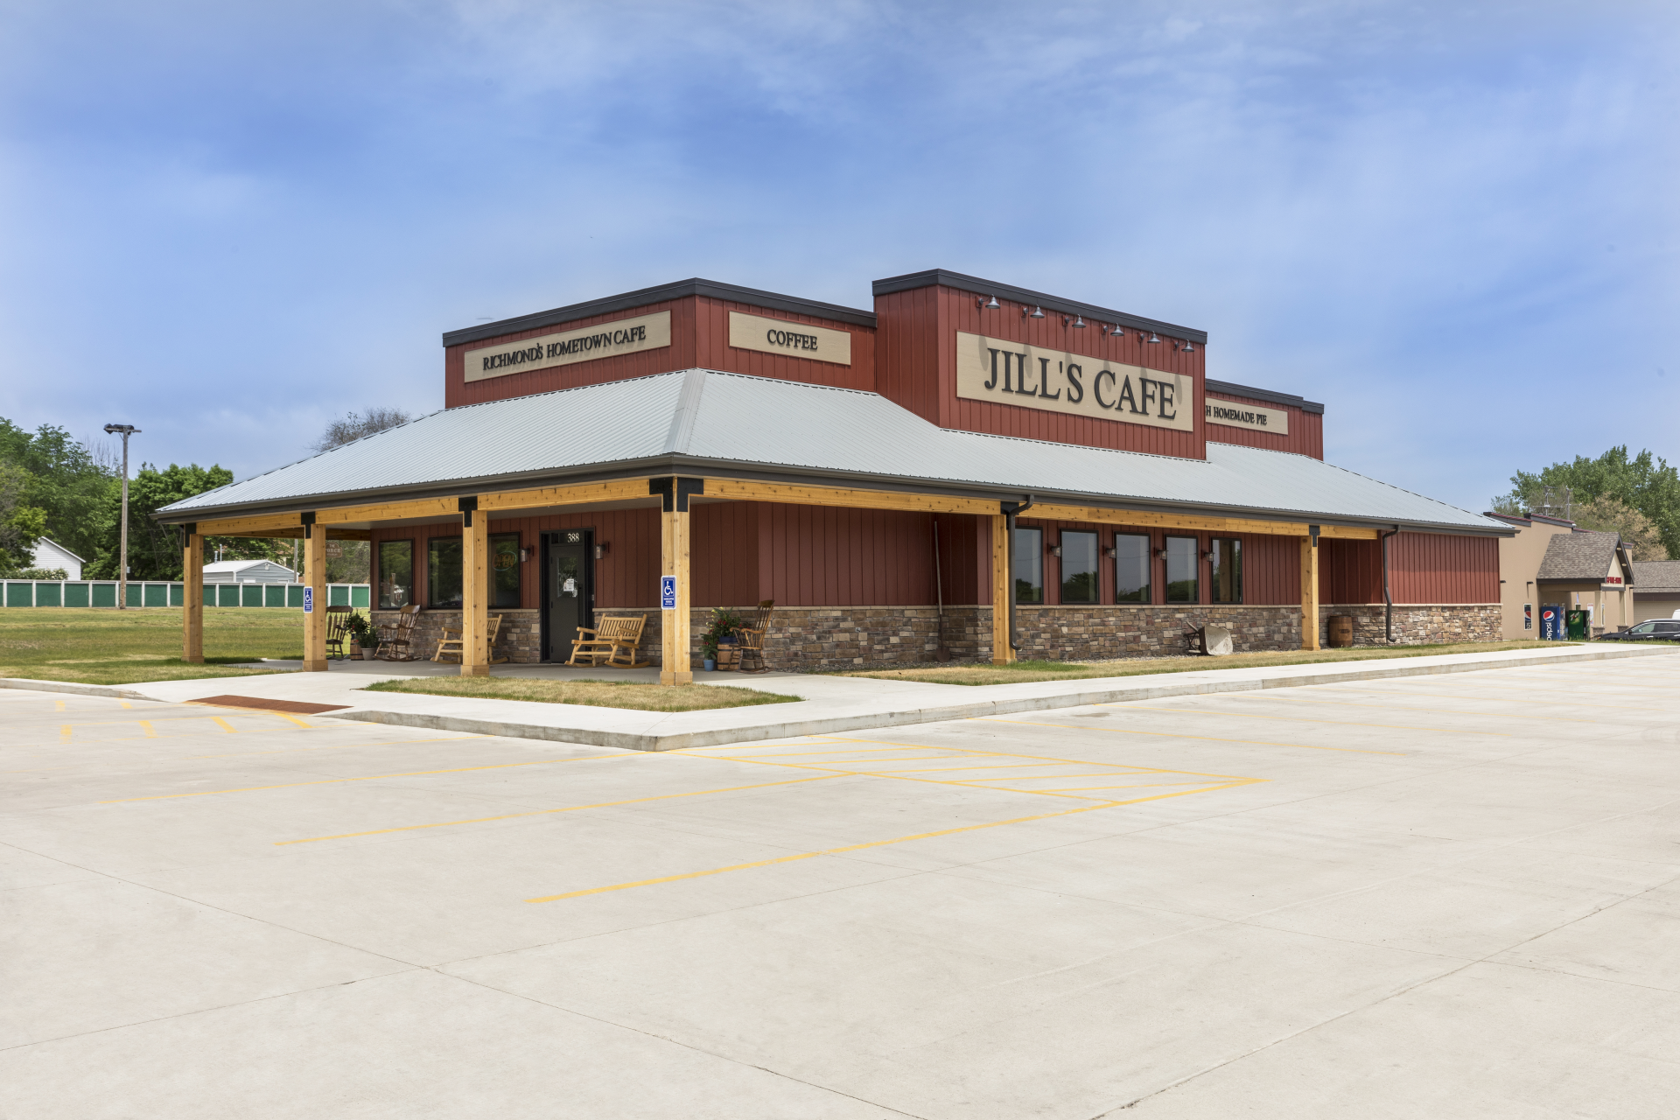
After years of success in a landlocked downtown location, the owners of Jill’s Café sought to expand their operations to better serve a growing customer base while providing the additional kitchen capacity needed to support their popular restaurant. To achieve this vision, they purchased a highly visible site along a major highway and adjacent to a regional bike trail, creating opportunities for increased accessibility, ample on-site parking, and enhanced visibility for both local residents and travelers.
GLTArchitects partnered with BCI Construction to design a new 3,600 SF restaurant that reflects the welcoming, community-oriented atmosphere that has made Jill’s Café a regional destination. The new facility was thoughtfully planned to improve operational efficiency while significantly increasing dining capacity.
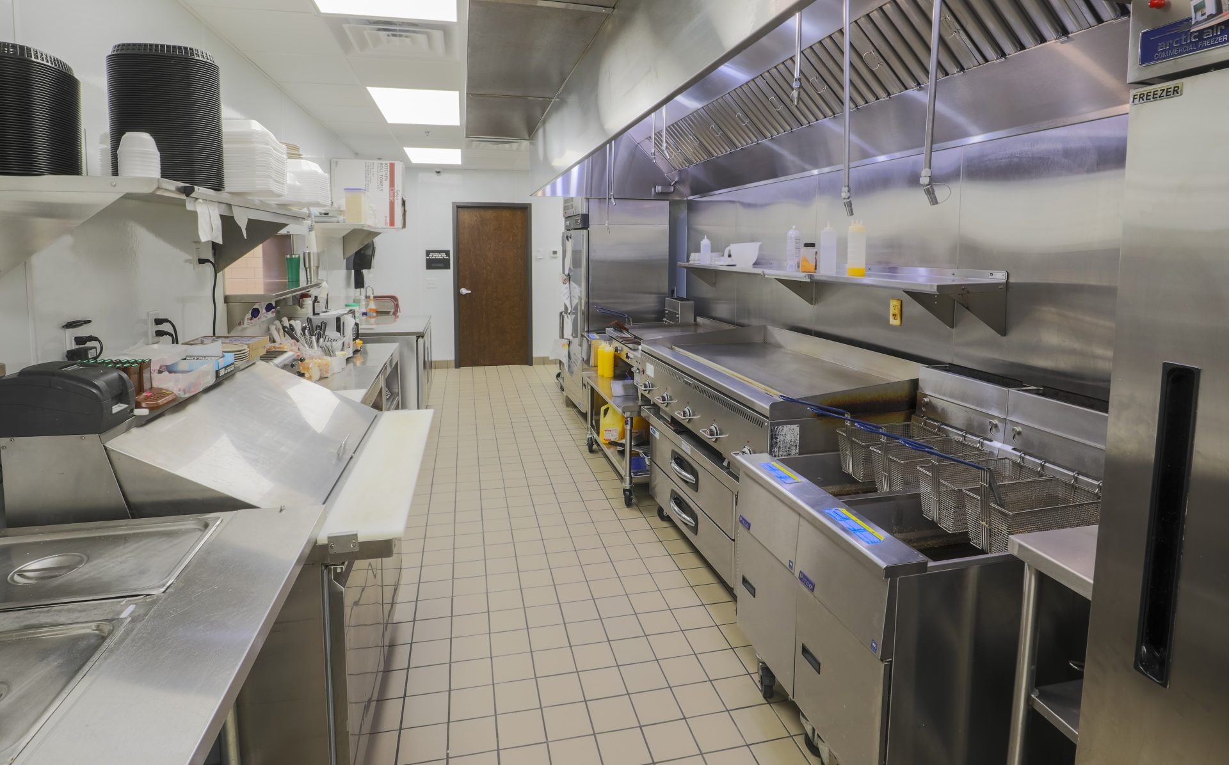
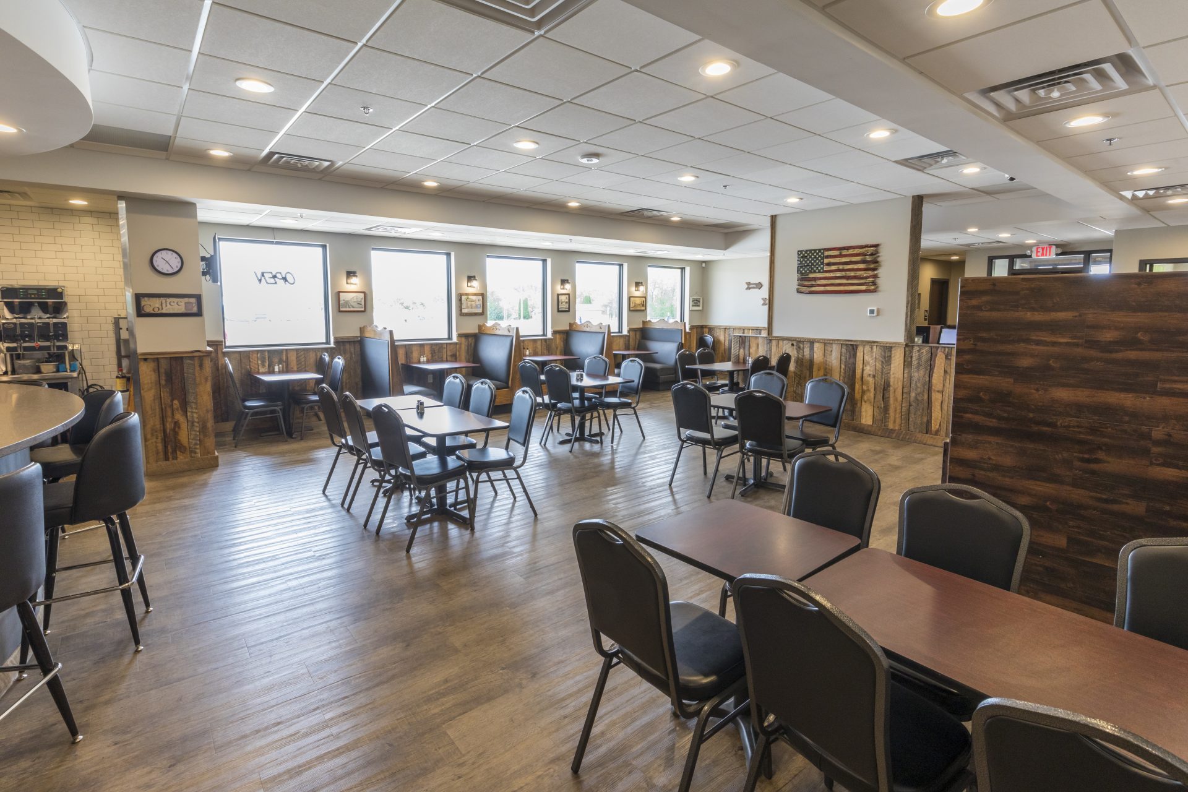
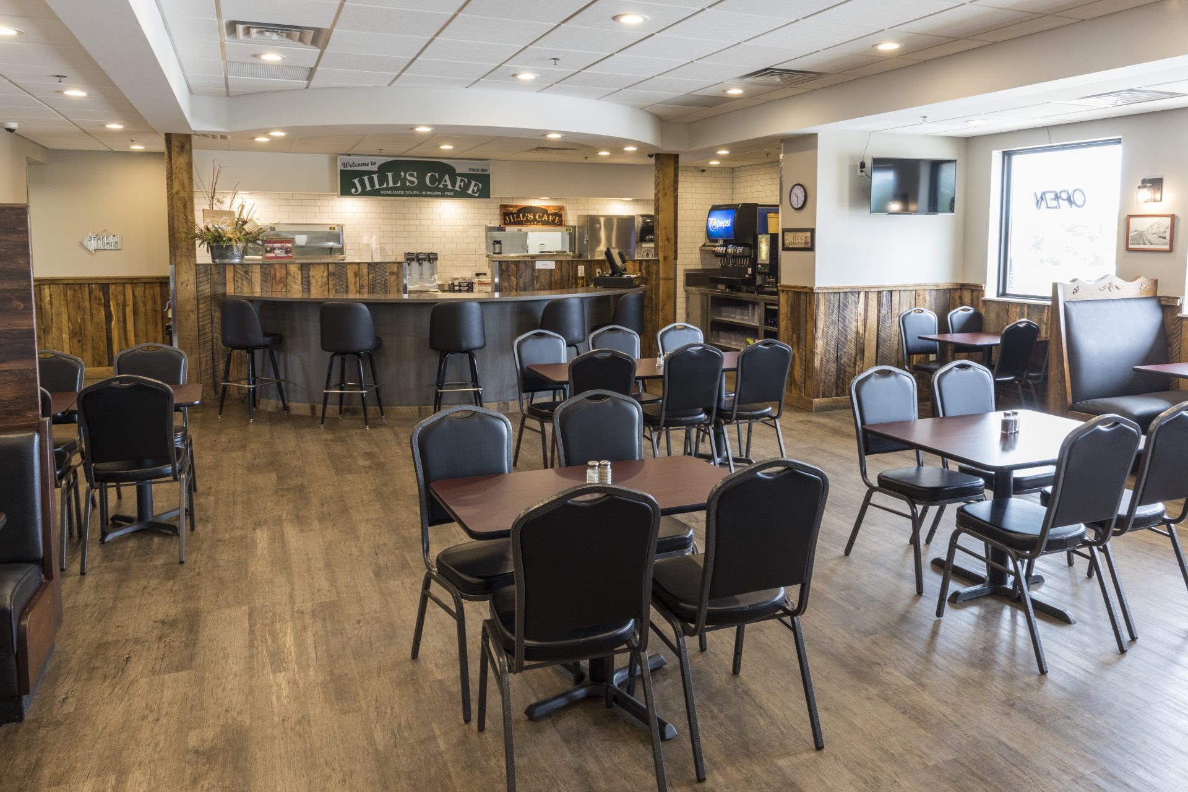
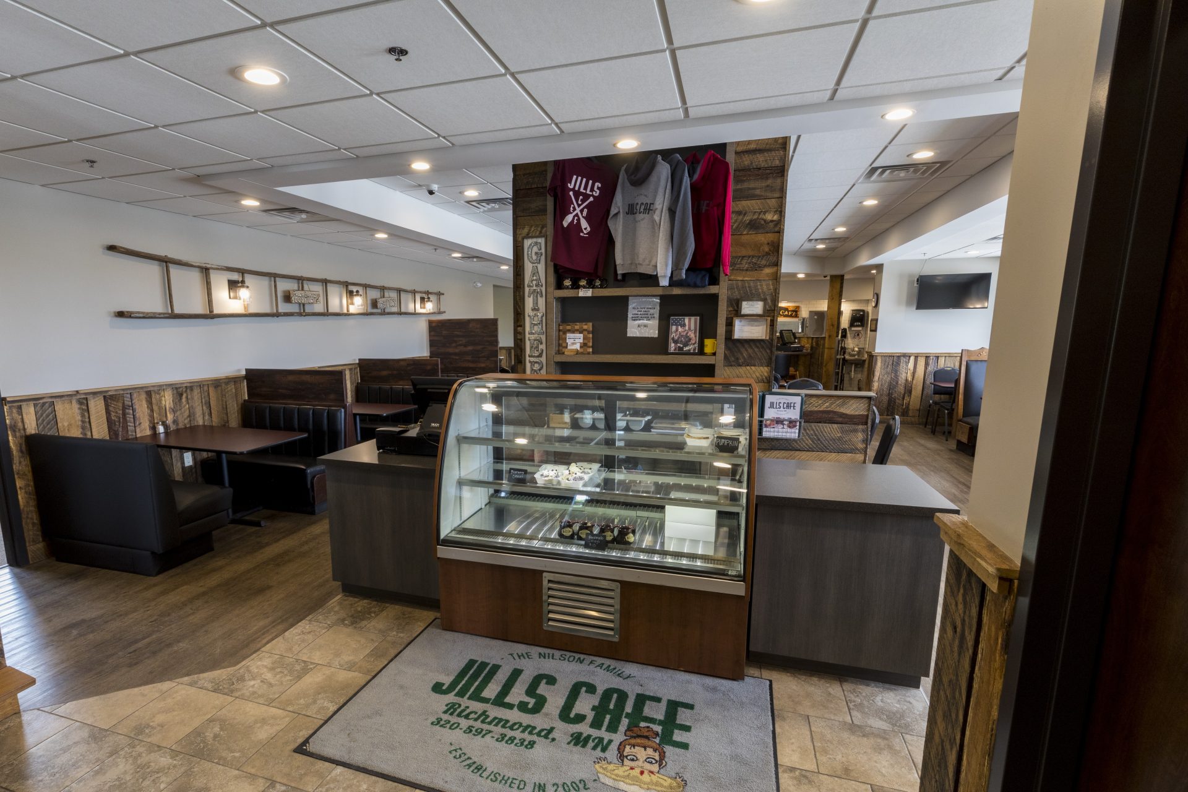
The café accommodates 135 guests and includes two flexible meeting spaces that support community gatherings, business meetings, and private events. At the heart of the facility is a spacious commercial kitchen designed to efficiently handle daily operations and peak dining periods. Supporting spaces include a dedicated preparation kitchen, walk-in freezer and cooler, separate dishwashing area, and an office for administrative functions.
The café accommodates 135 guests and includes two flexible meeting spaces that support community gatherings, business meetings, and private events.