

Midwest Financial Partners (MFP)
St. Cloud, MN
The Regency is a four-level historic building located in downtown St. Cloud, MN. As part of a multi-phase project, the building was repurposed and revitalized to include a new event center and office space. Phase I included relocation of an event space from the upper level to the main level. The project returned and restored much of the original character of the building that had previously been covered. An existing exterior balcony was also expanded with detailing to match the existing balcony.
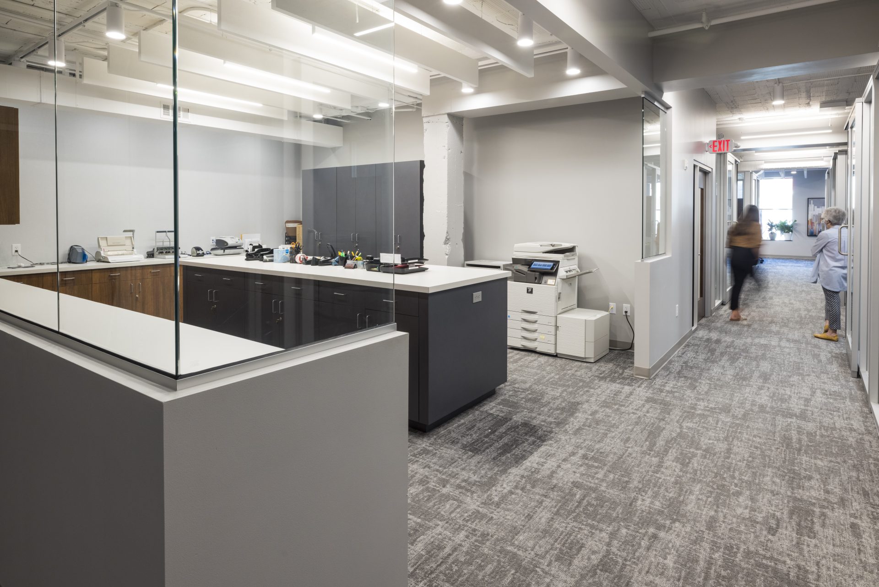
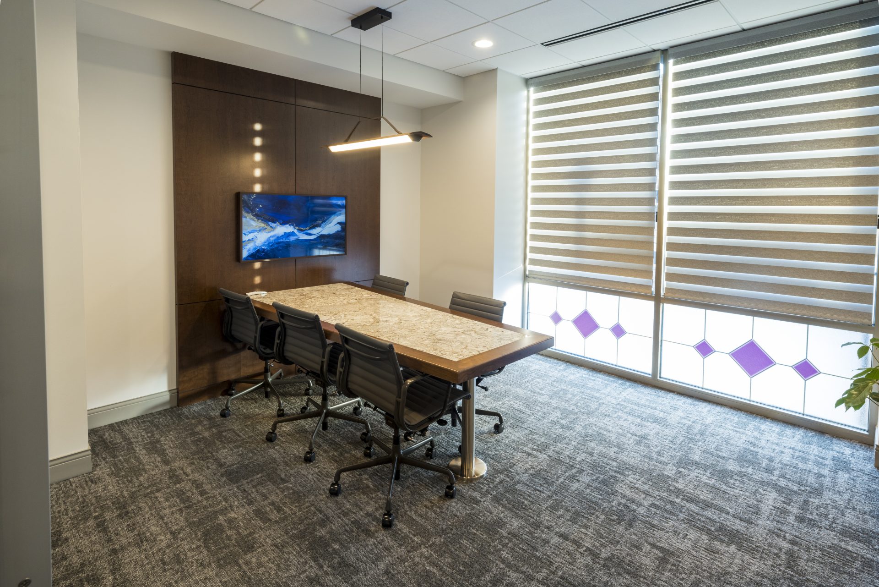
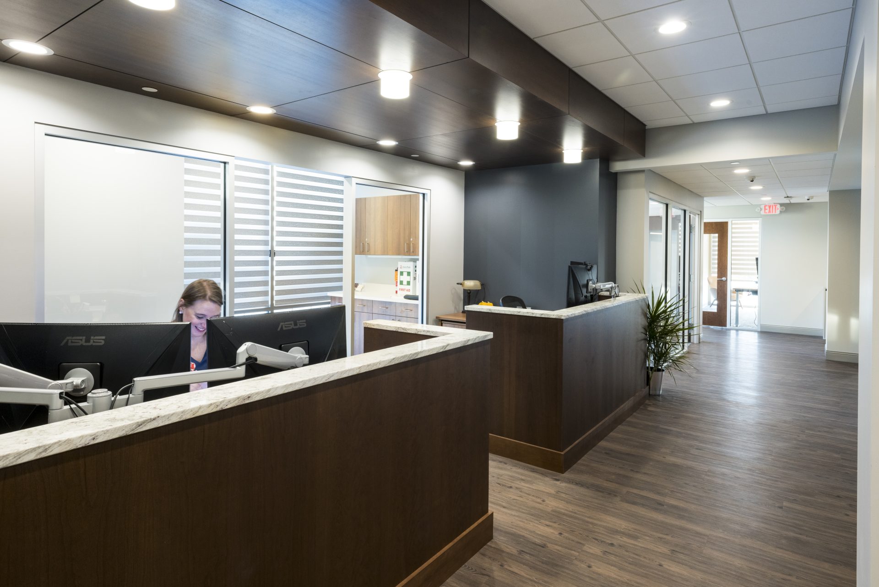
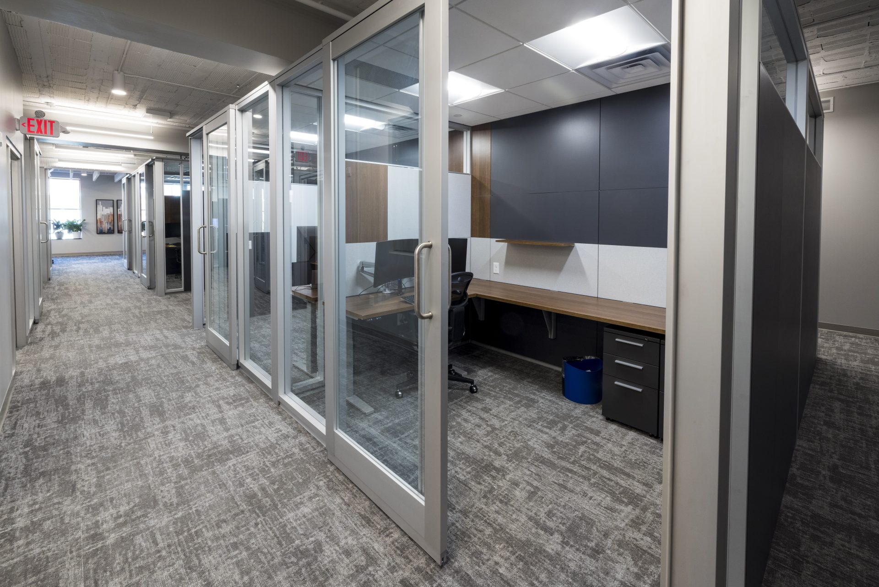
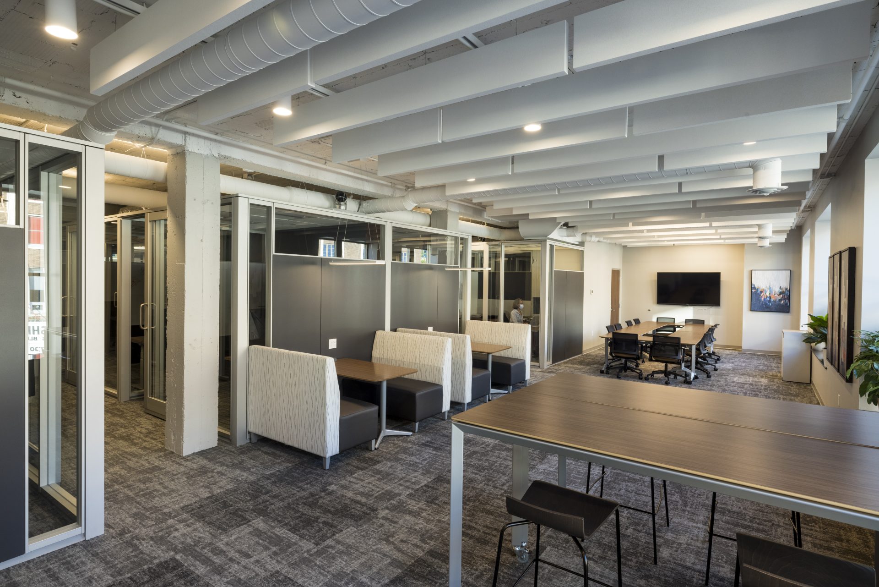
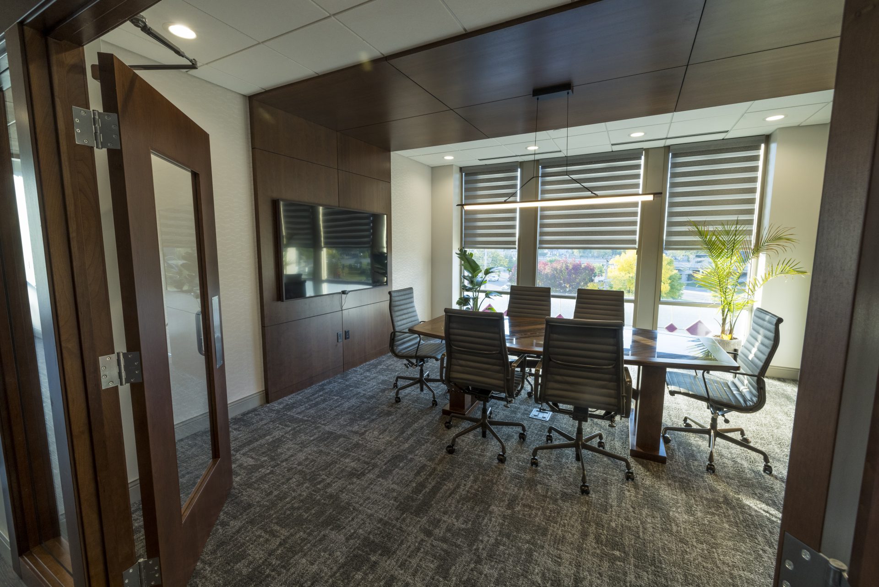
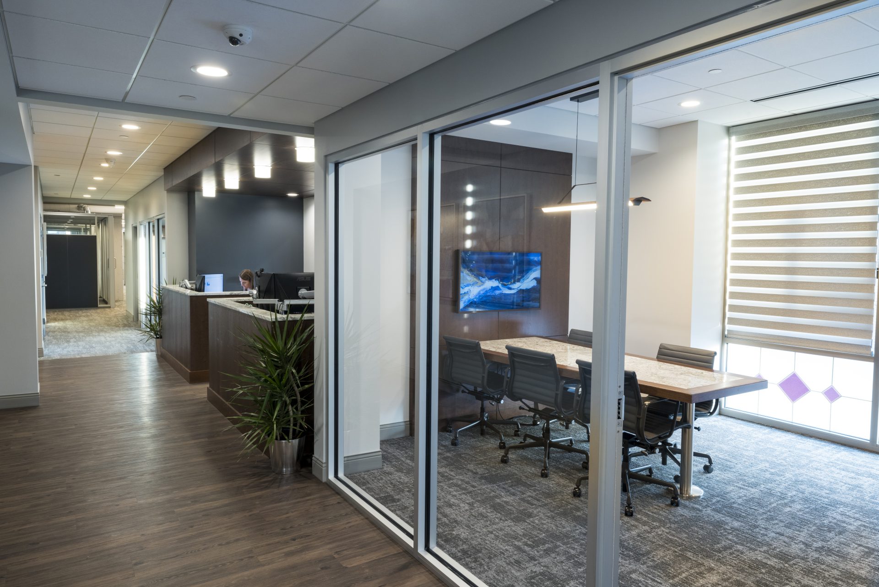
The recently completed phase II involved relocating and expanding Midwest Financial Partners (MFP) to the upper level vacated in phase I. A goal of the project was to expose and restore the original character of the building. The original roof structure was exposed, and modular “DIRTT” walls were used to create a modern work environment while retaining and showcasing the historic character of the building. The plan maximized available natural light by locating common area spaces along the street front windows. Use of glass in the modular walls and partial height walls with glass above allows access to natural light deep into the workspace. The plan included space for growth again utilizing the modular wall assemblies to add, or reconfigure, workspace with minimal disruption.
A goal of the project was to expose and restore the original character of the building.