

Browerville School Gymnasium Remodel
Browerville, MN
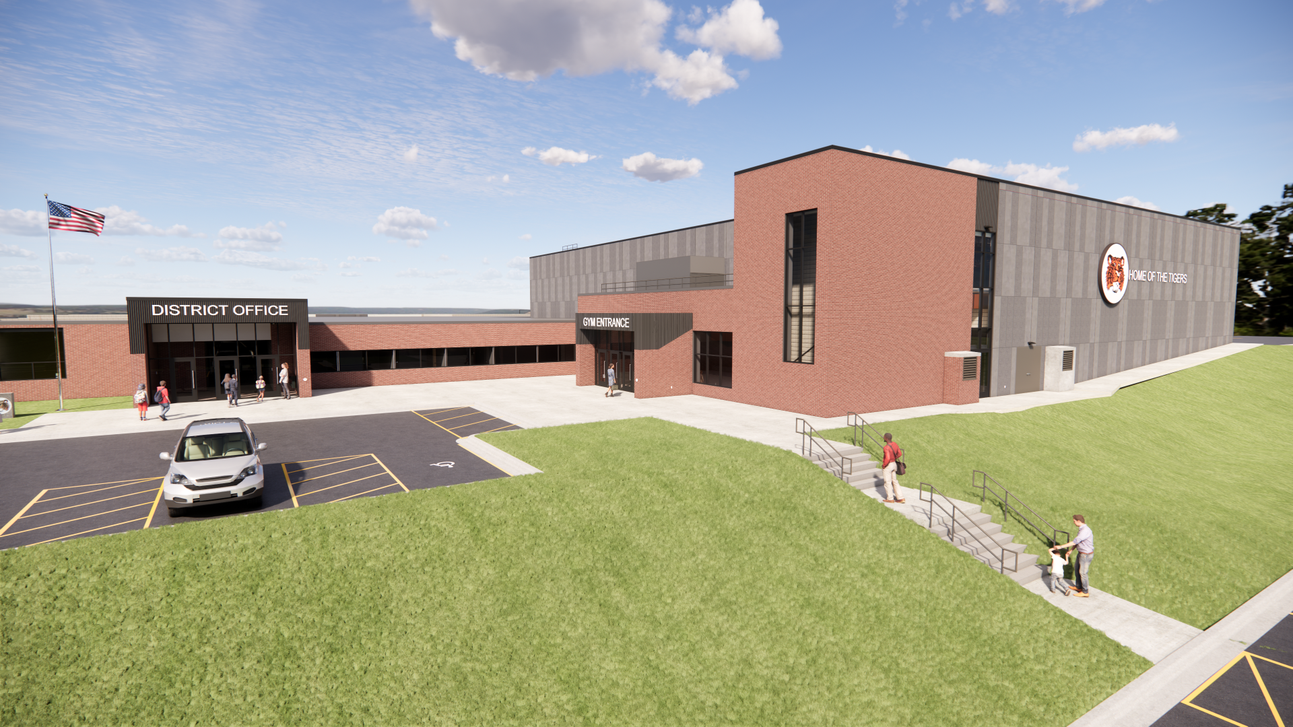
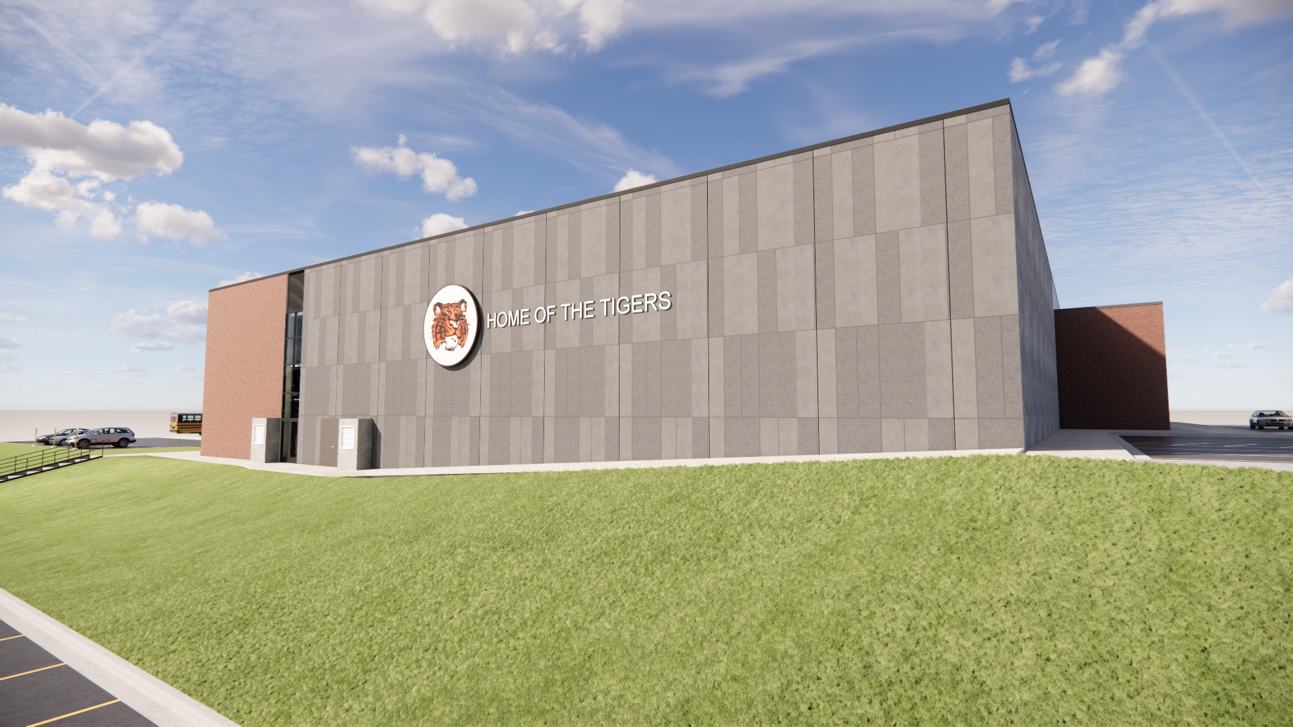
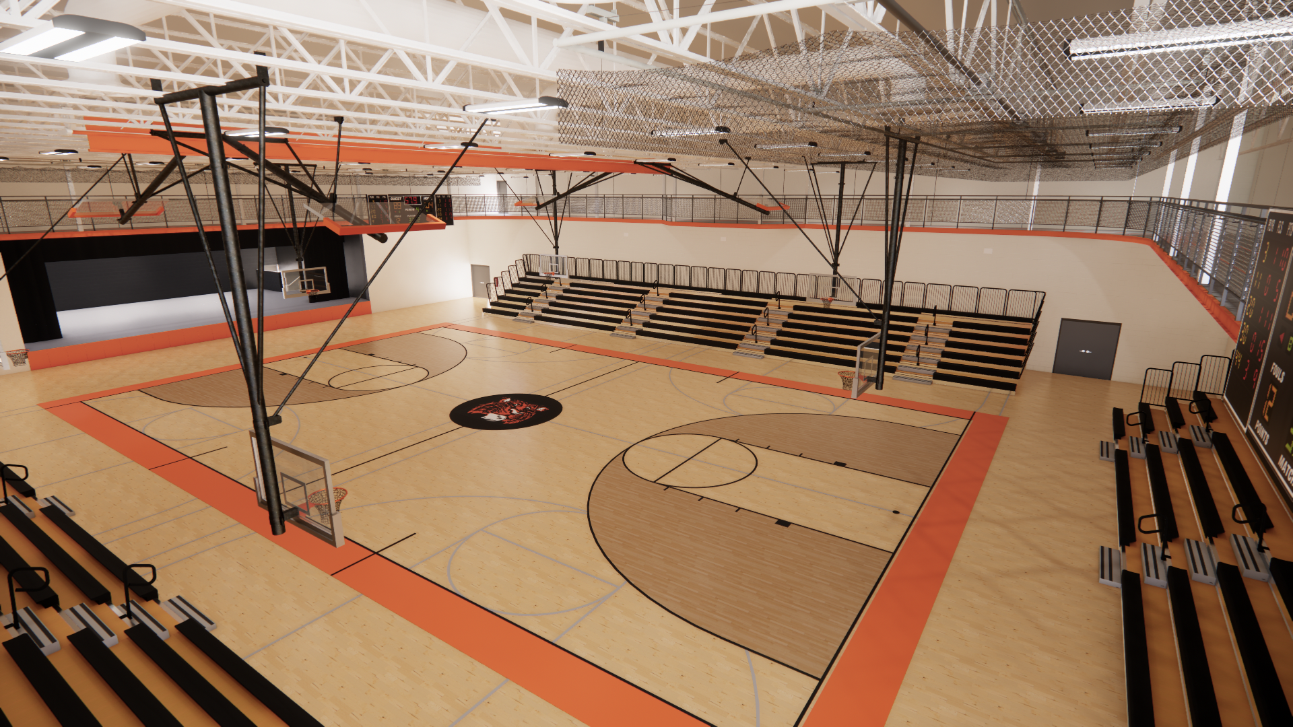
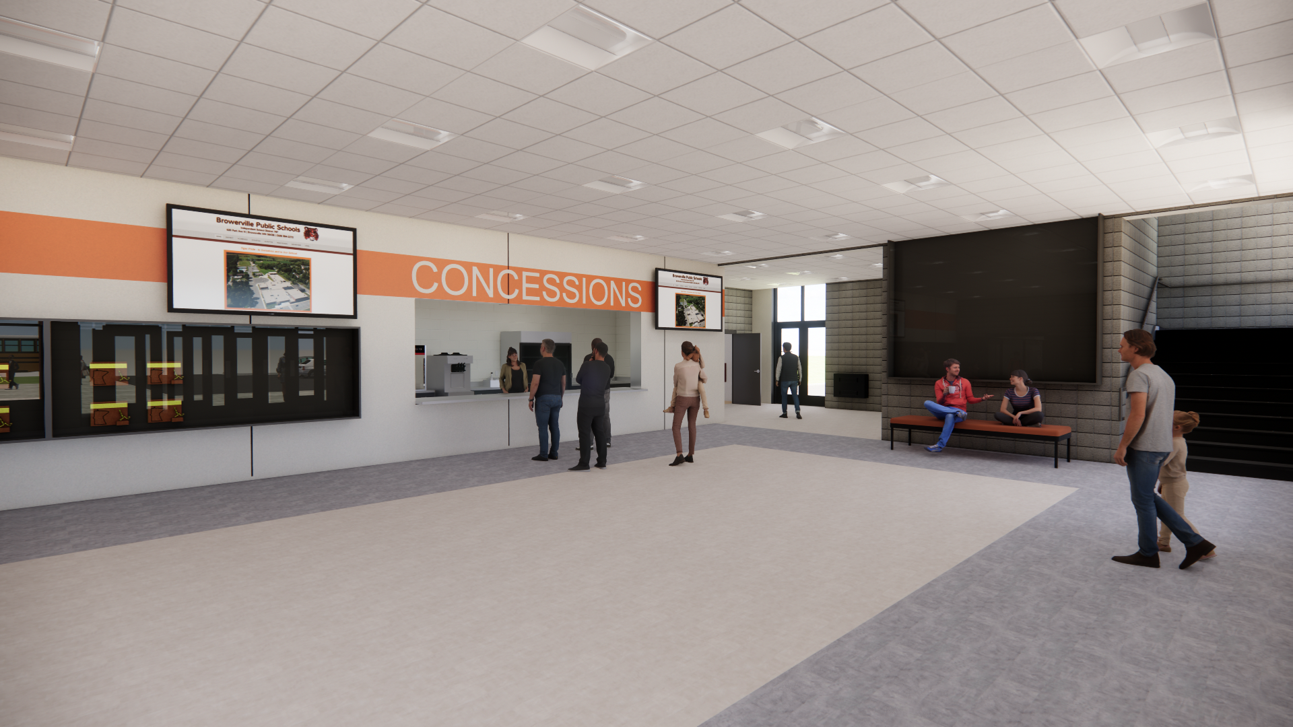
After a large snowstorm, an excessive snow load on the existing gymnasium roof caused it to collapse. GLTArchitects was hired soon after to design a new gym for the Browerville high school. What was left of the old gym was demolished and made way for the new 27,000 s.f. addition. Working within the constraints of the existing buildings that were left standing around the old gym footprint, a special education room, lunch area overflow, performance stage, and lobby were all included with the gymnasium. The gym also features a 3-lane walking track above. Below, the gym space was included for locker rooms, a weight room, a wrestling room, and support areas.
The hardwood floor gym can be split into 2 practice basketball courts or 2 practice volleyball courts with the divider curtain. Batting cages can also be dropped from the ceiling, making this gym a versatile space that can be used for many years to come.