

Blattner Stadium- ROCORI School Dist.
Cold Spring, Minnesota
Driven by a vision to create a premier athletic destination for students, families, and the surrounding community, the ROCORI Booster Club and generous community donors partnered with the ROCORI School District to bring the ROCORI Sports Complex to life. GLTArchitects teamed with BCI Construction in a collaborative design-build approach that united the owner, contractors, subcontractors, and suppliers to deliver an ambitious project on an exceptionally compressed schedule.
With the first project planning meetings taking place in February, construction could not begin until after graduation in June and needed to be completed before the first home football game in September. Through close coordination and teamwork, the entire project was completed in just 100 days, allowing the complex to be ready for the start of the football season.
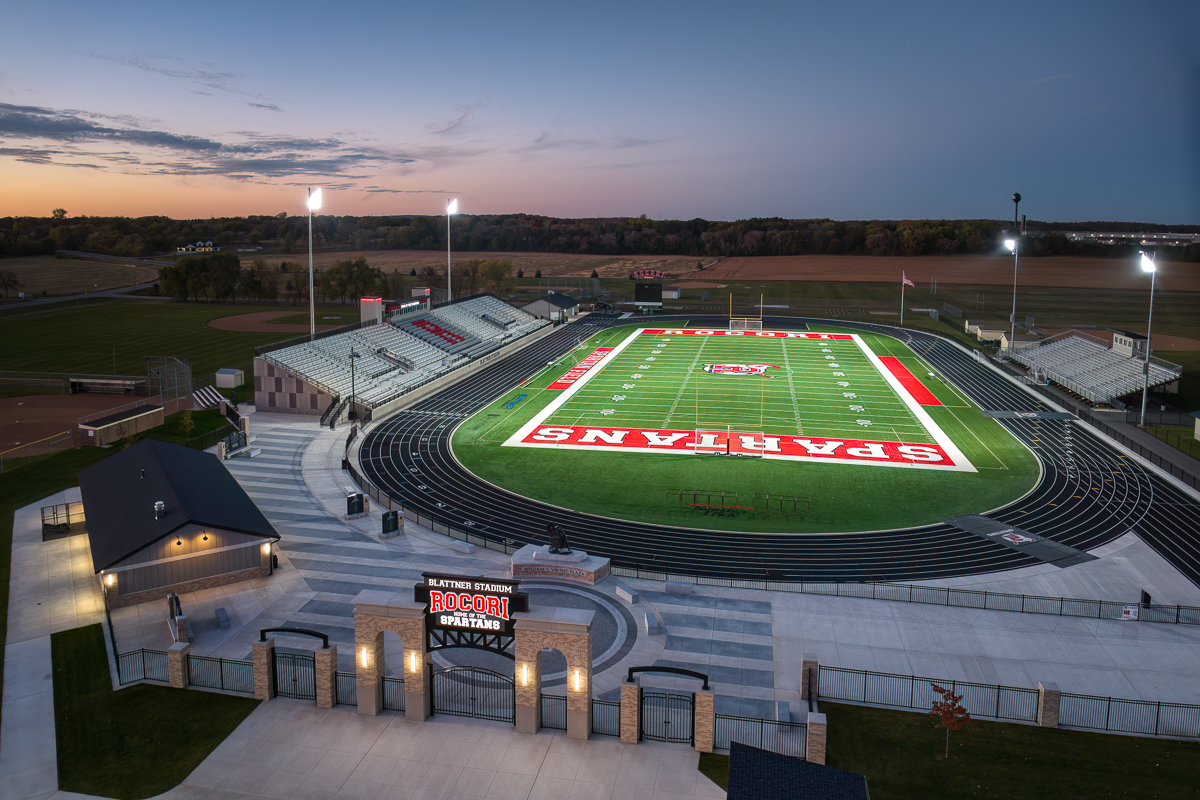
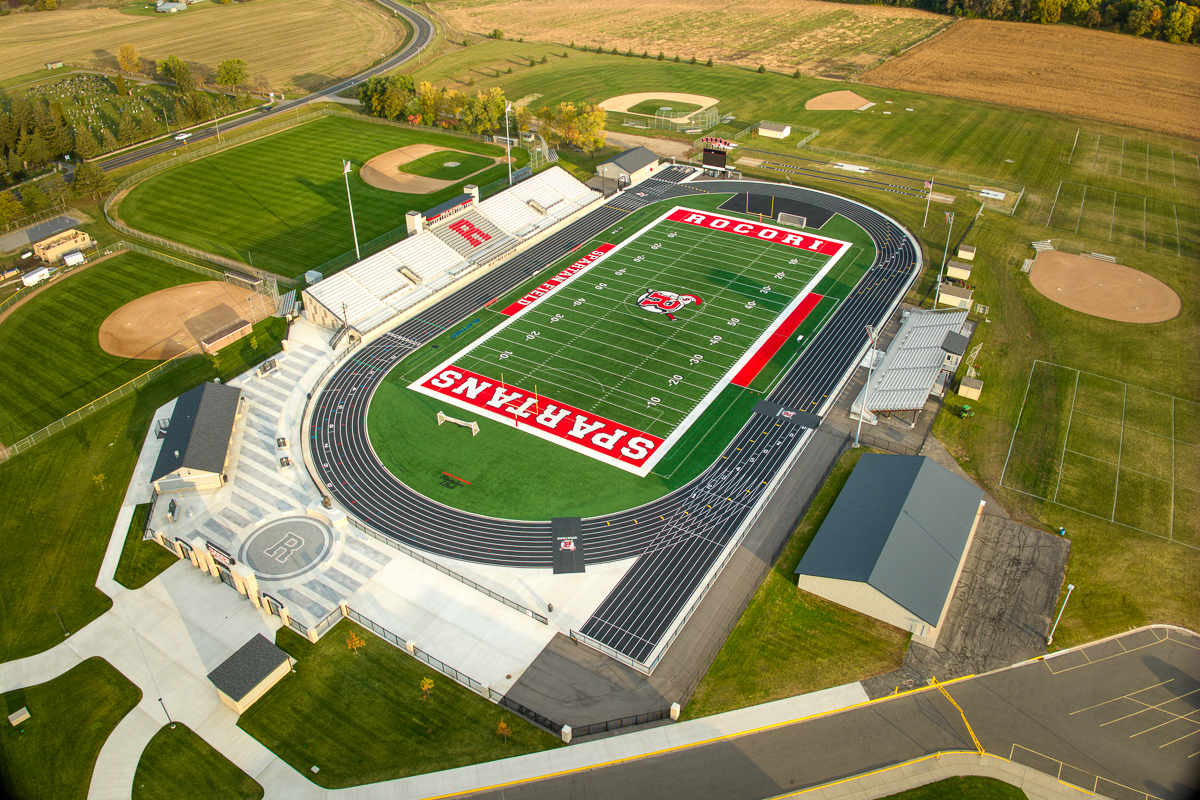
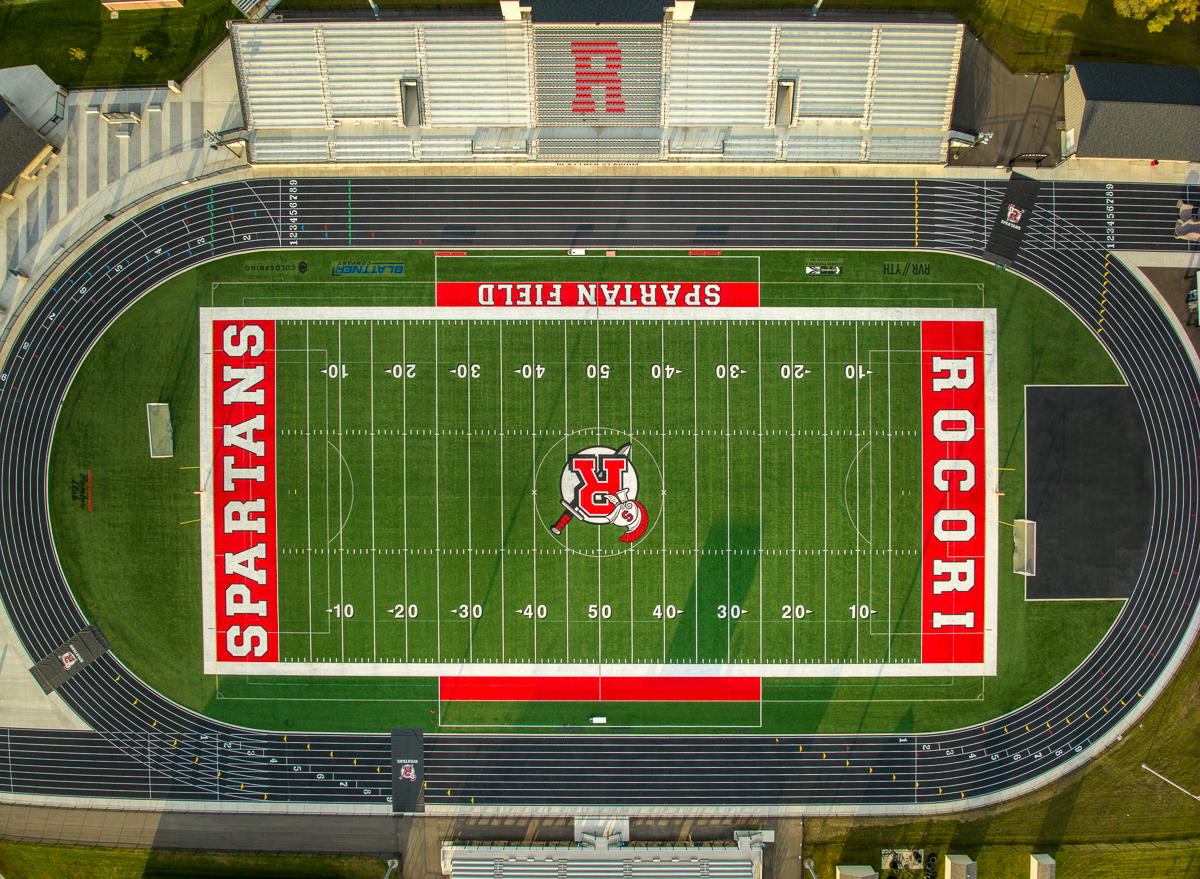
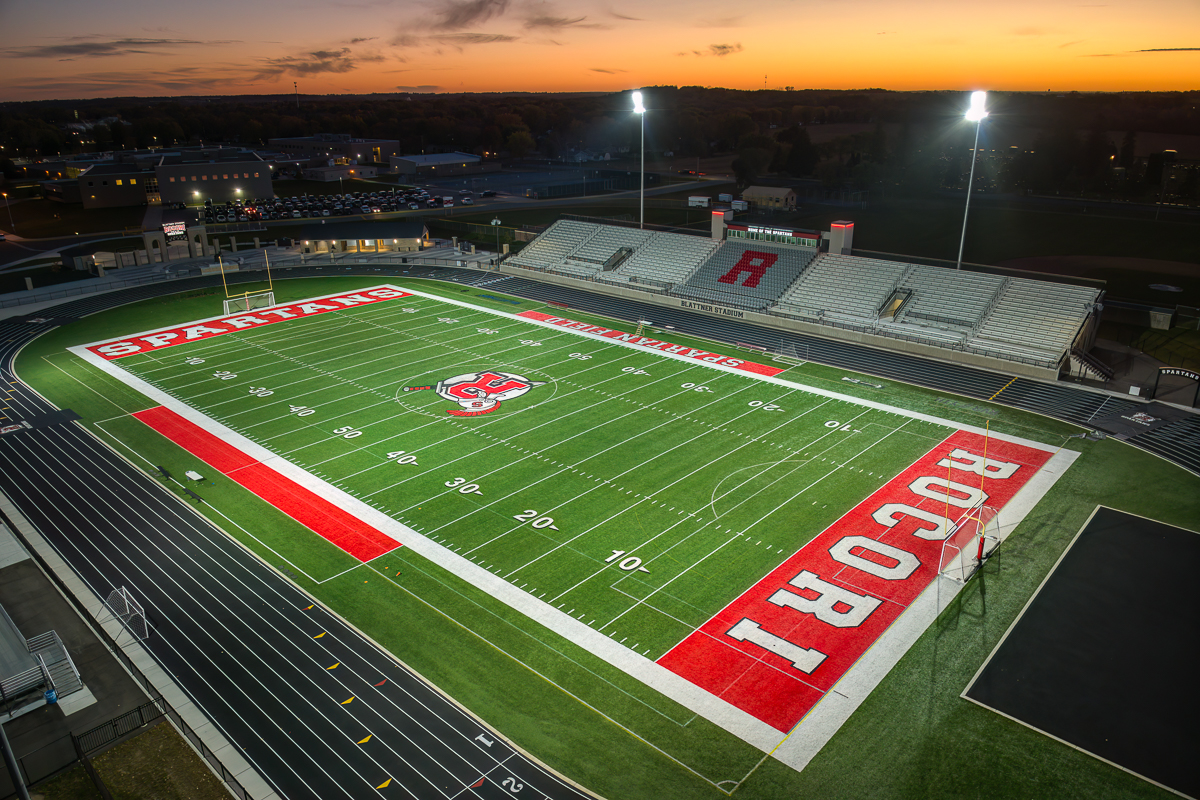
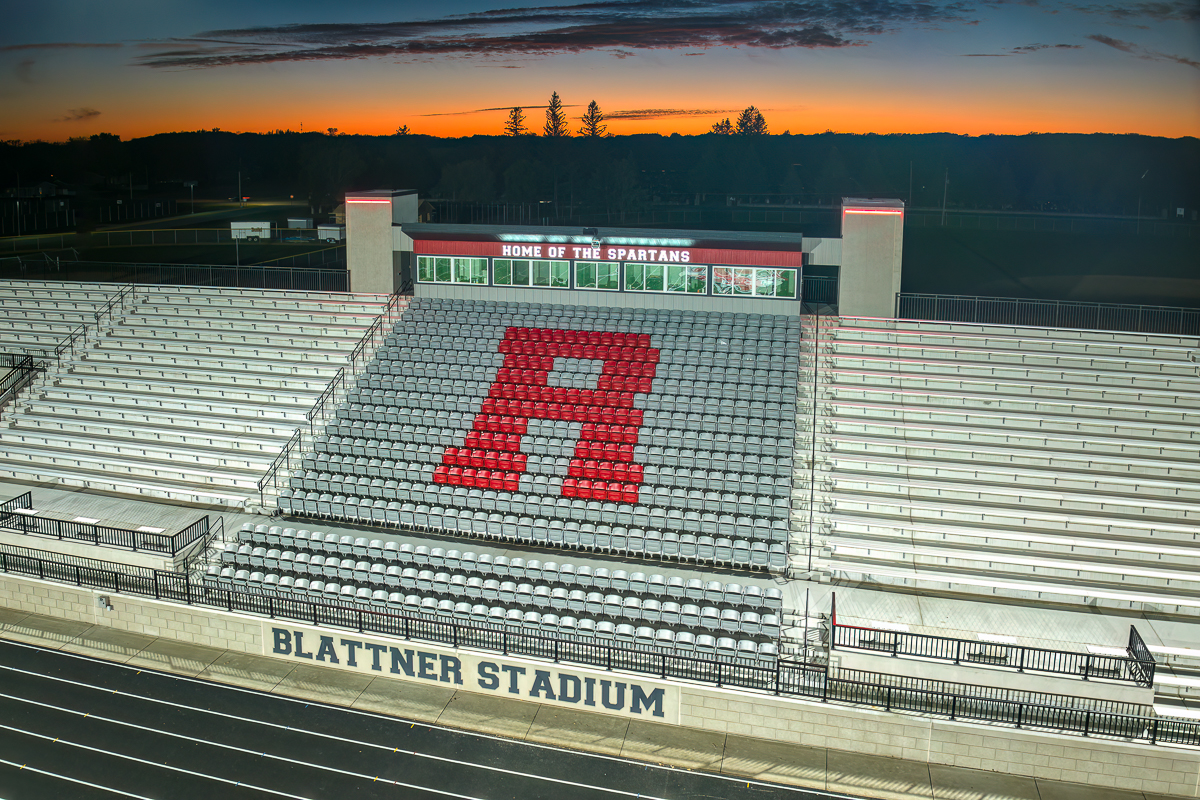
The centerpiece of the development is the new 4,500-seat Blattner Stadium, featuring a durable precast concrete grandstand designed to provide an outstanding spectator experience. A prominent press box accommodates broadcasting functions, coaches, and game operations, while elevator access ensures accessibility throughout the facility. The district’s existing 700-seat aluminum grandstand was relocated to the visitor side of the field, maximizing the value of existing assets while enhancing seating capacity.
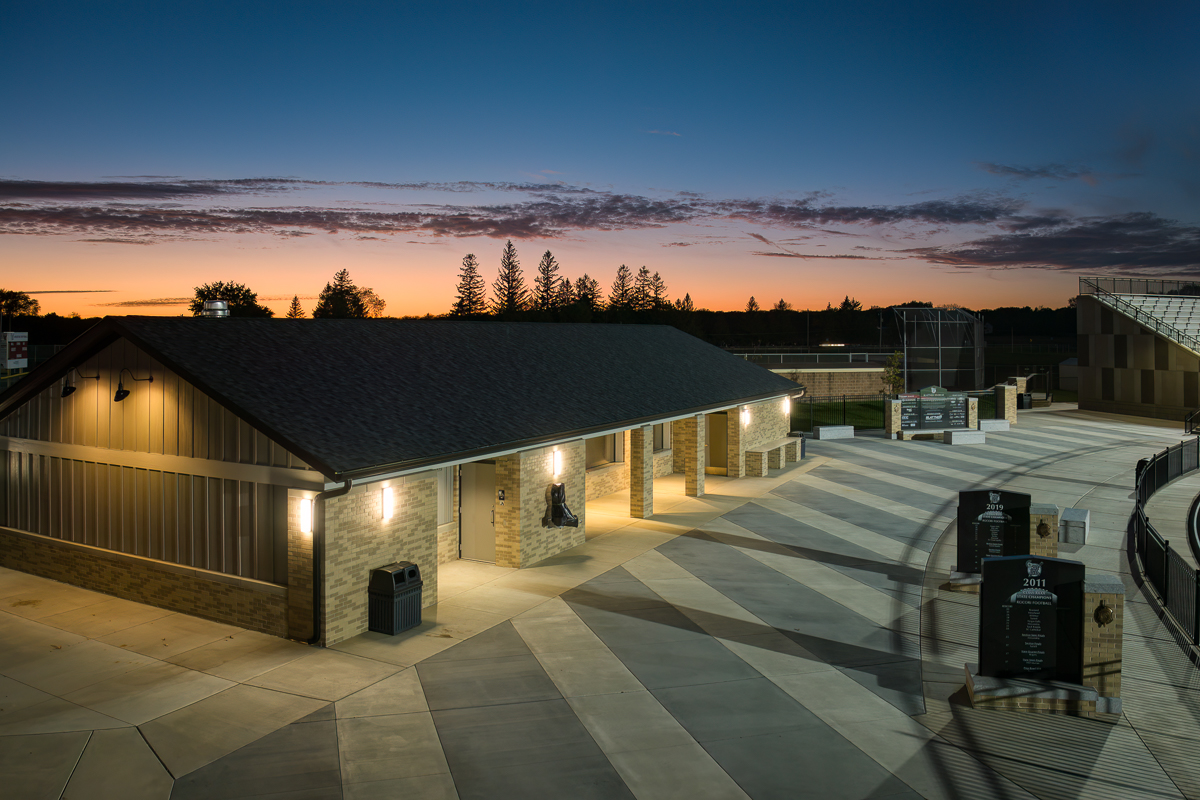
Supporting facilities were designed to serve multiple athletic venues throughout the complex. A large concession and restroom building feature two-sided service areas, efficiently supporting football games as well as adjacent ballfields and community events. A separate team building provides locker rooms and storage space to support athletic programs and facility operations.
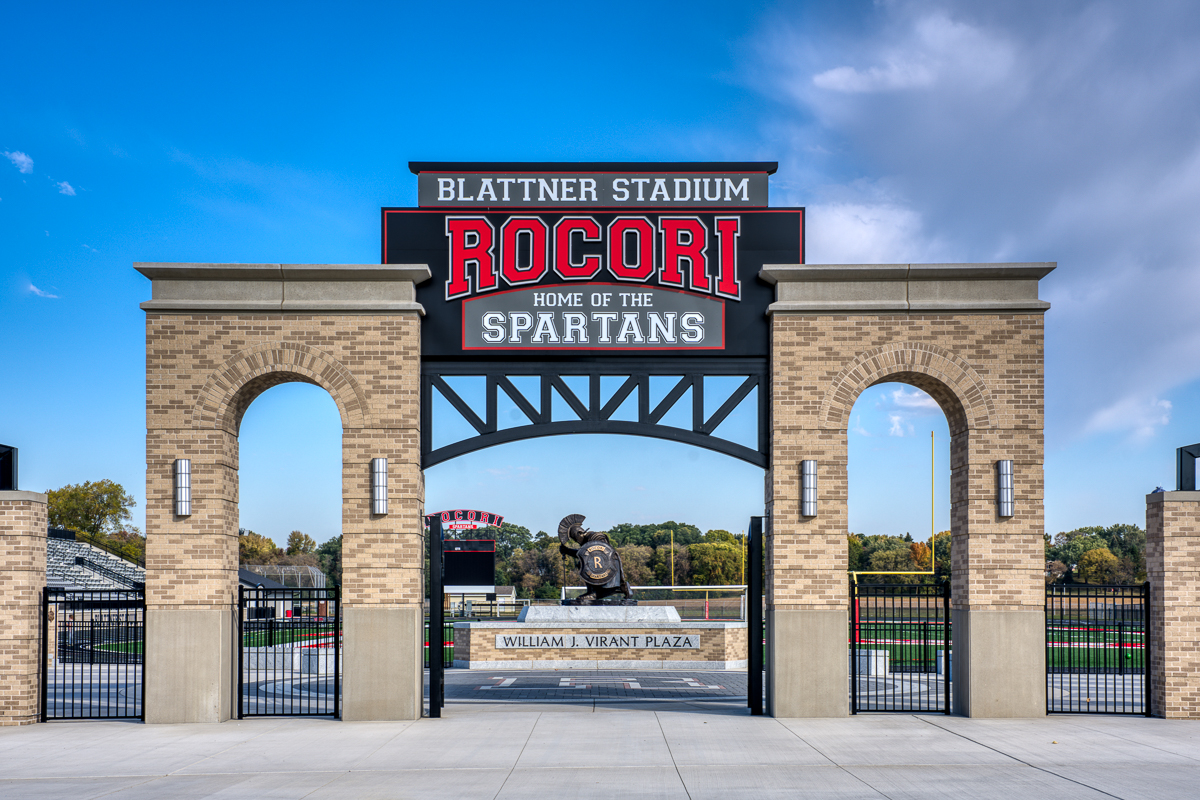
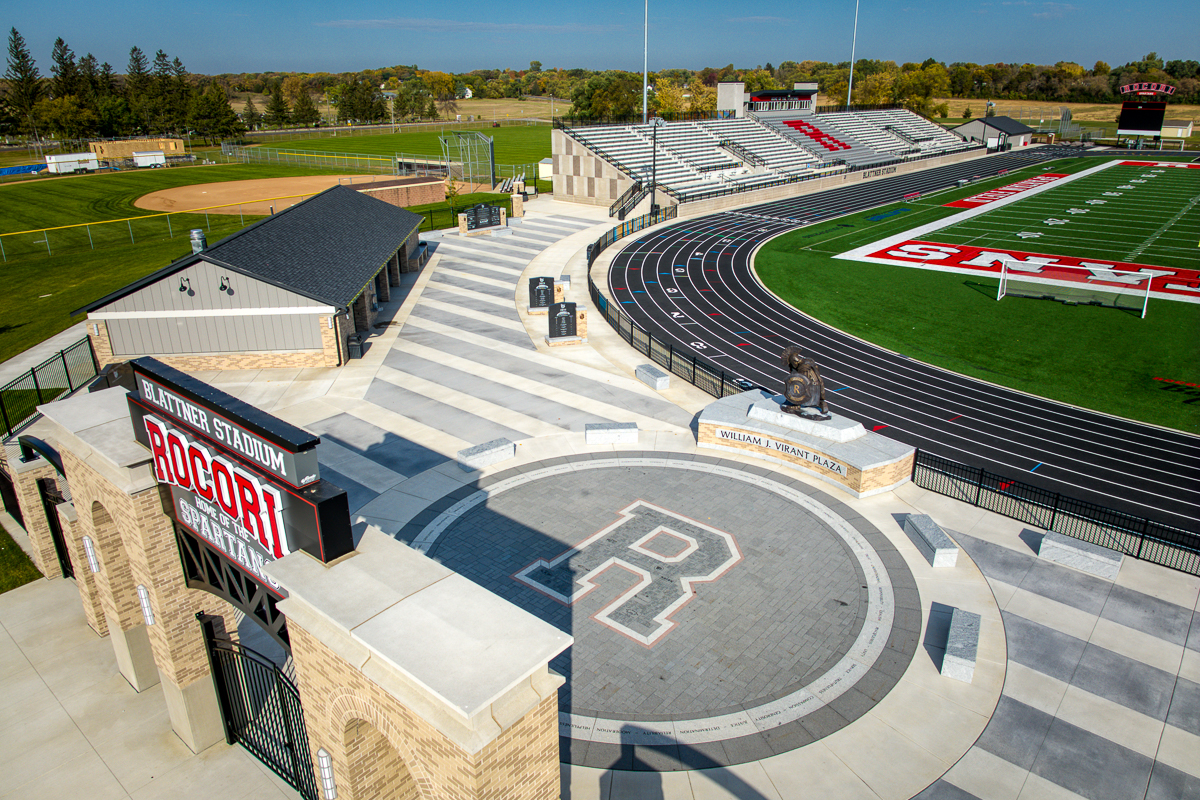
The arrival experience was a major focus of the design. Visitors enter through a grand stadium entrance featuring large arched masonry openings and prominent ROCORI branding that establishes a strong sense of school pride. Even the ticket booth was carefully designed as an architectural element that contributes to the overall character and identity of the complex.
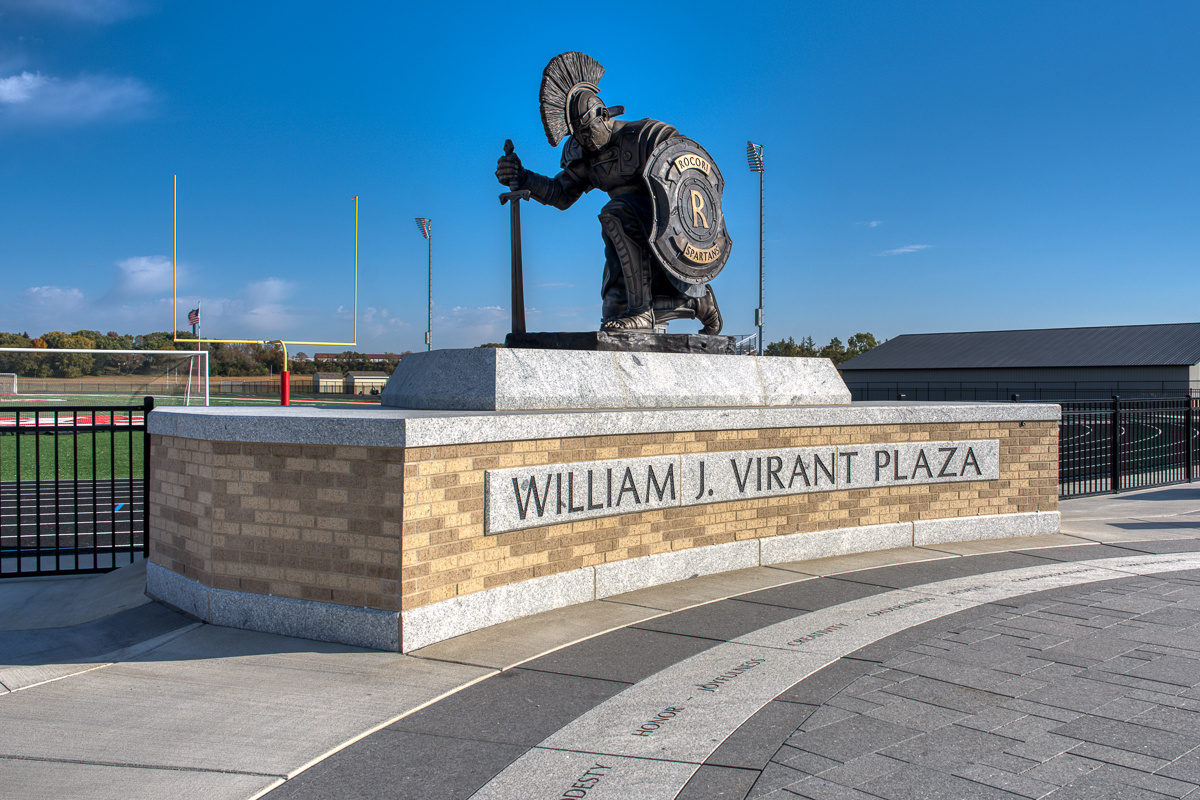
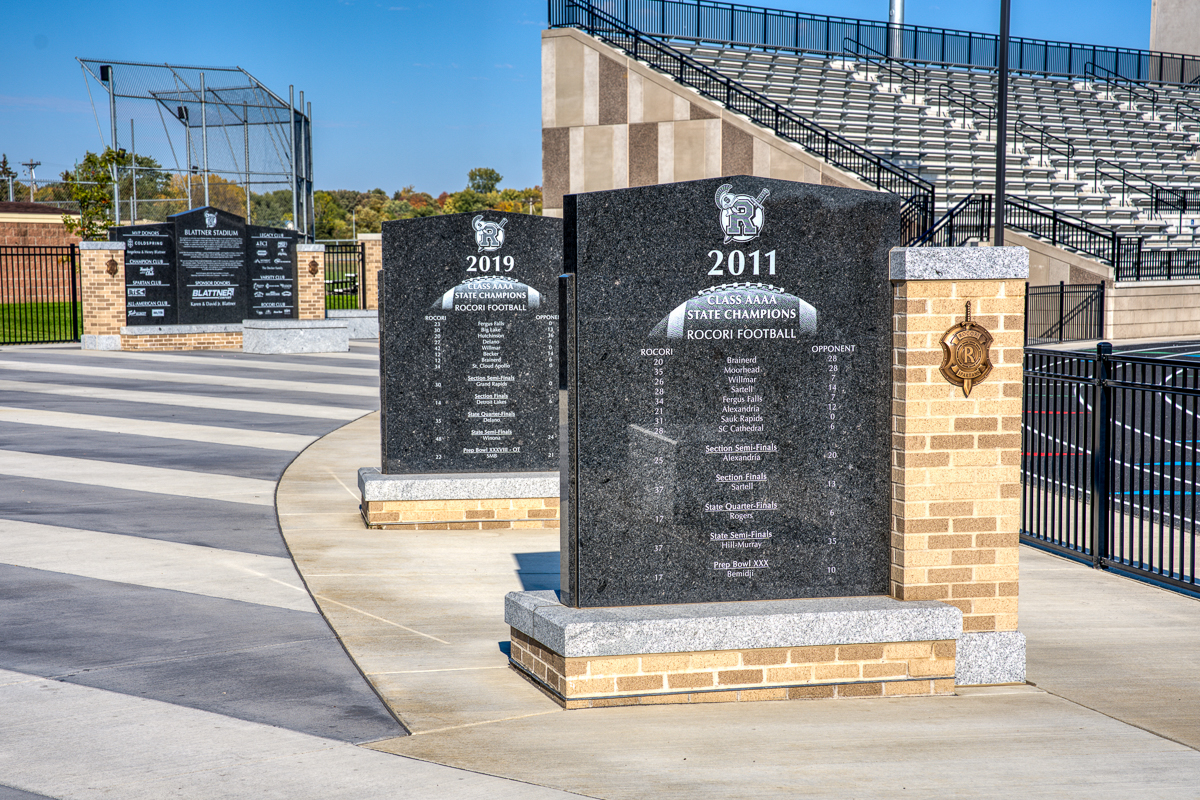
A spacious gathering plaza serves as the heart of the facility, creating a memorable destination for students, alumni, and fans. The plaza features a striking bronze Spartan statue, a donor recognition wall honoring the community members who made the project possible, and granite monuments celebrating the school’s championship teams and athletic traditions.
The centerpiece of the development is the new 4,500-seat Blattner Stadium, featuring a durable precast concrete grandstand designed to provide an outstanding spectator experience.