

Loras College McCarthy Lynch Apartments
Dubuque, IA
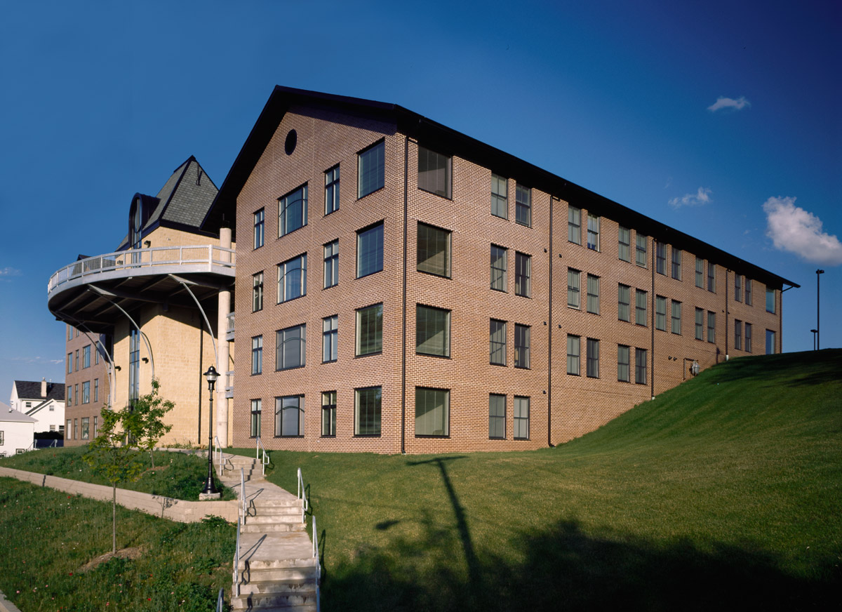
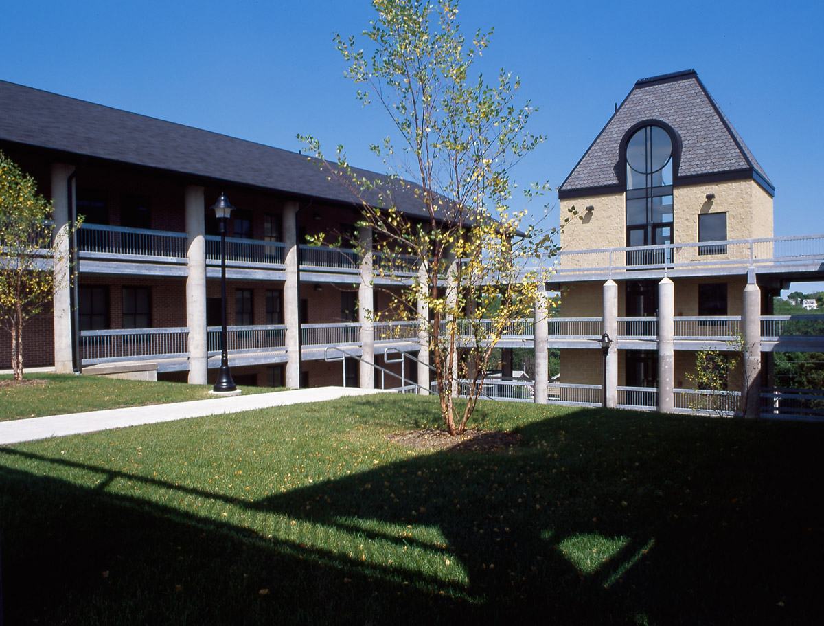
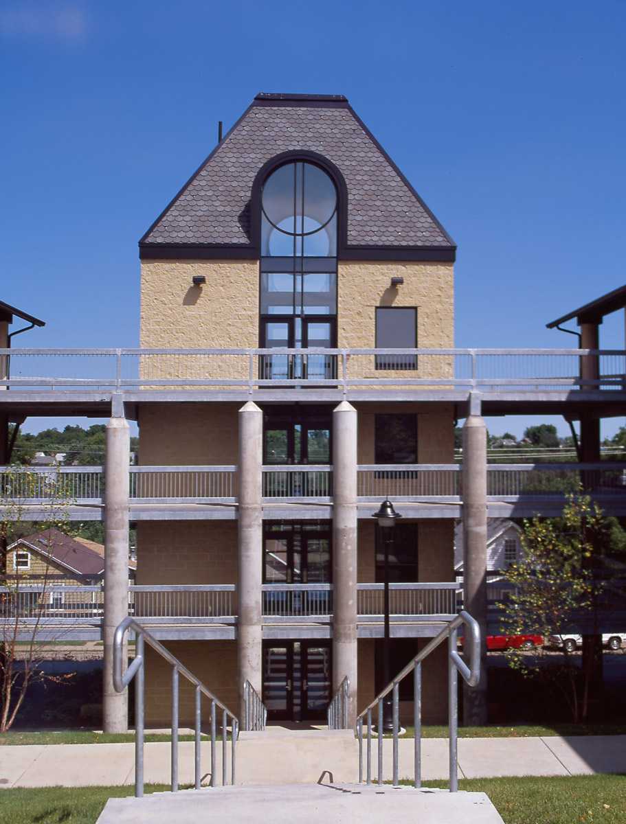
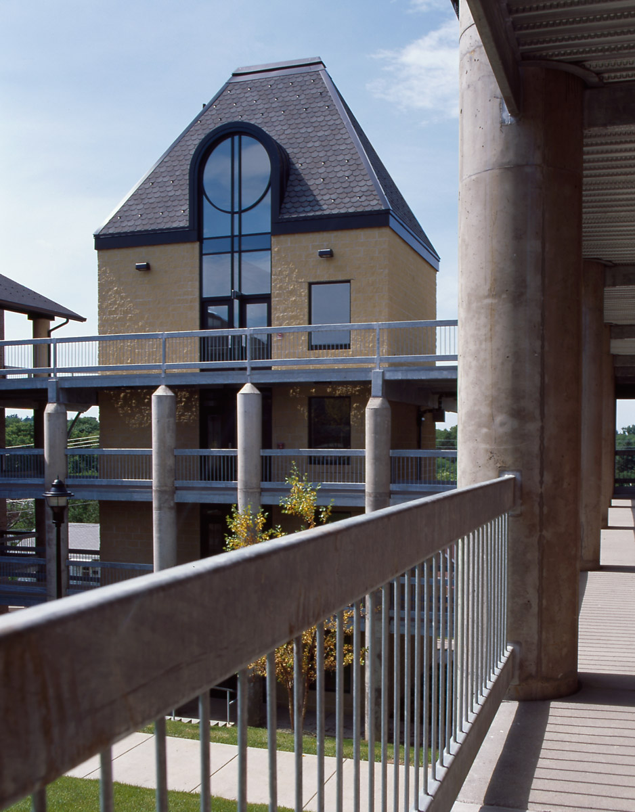
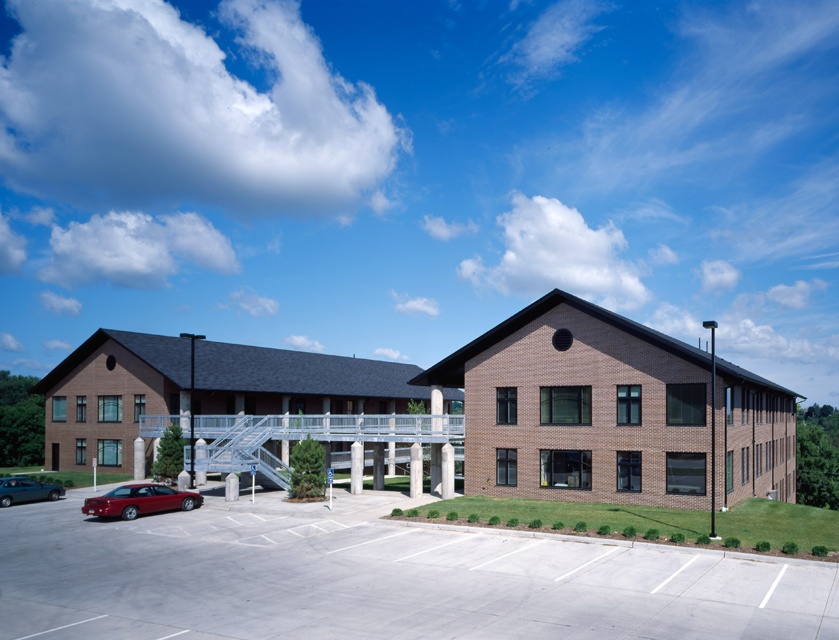
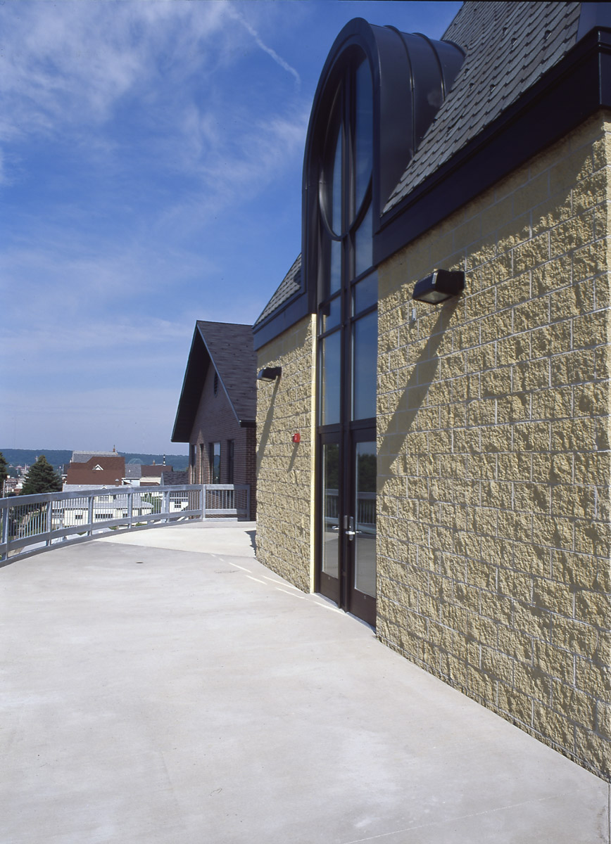
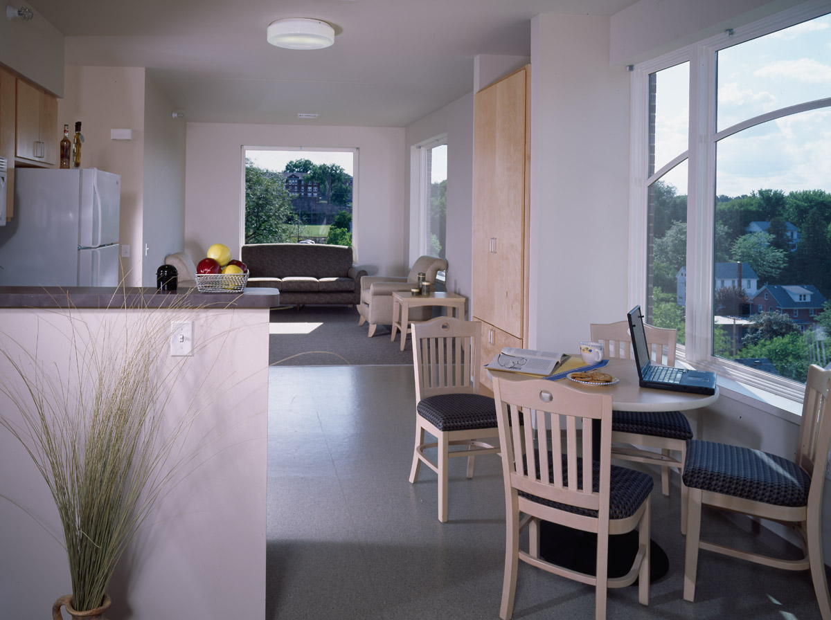
Using the existing steeply sloped typography as part of the design criteria, we developed a series of nineteen, 4-bedroom apartments; each unit consisting of a shared kitchen, living room, and bath, all integrated into a stepped design down the hill. The 31,000 s.f. complex, located on a site identified in the Master Plan as the location for housing, accommodates 84 students in two separate wings tied to a central circulation tower by a series of outdoor walkways. Parking was also developed to relieve congestion in two areas of campus. The complex uses geothermal loop wells under the parking lot and heat pumps in each apartment for both heating and cooling. The parking lots are carefully designed to control storm water run-off to reduce the stress they would put on the existing city storm water system.
The 31,000 s.f. complex, located on a site identified in the Master Plan as the location for housing, accommodates 84 students in two separate wings tied to a central circulation tower by a series of outdoor walkways.